Roanoke Rapids, NC 27870 · Halifax County
Other
5
Beds
4
Baths
3,396
Sq Ft
2026
Built
0.64 ac
Lot
$101
$/Sq Ft
Kelly Simmons
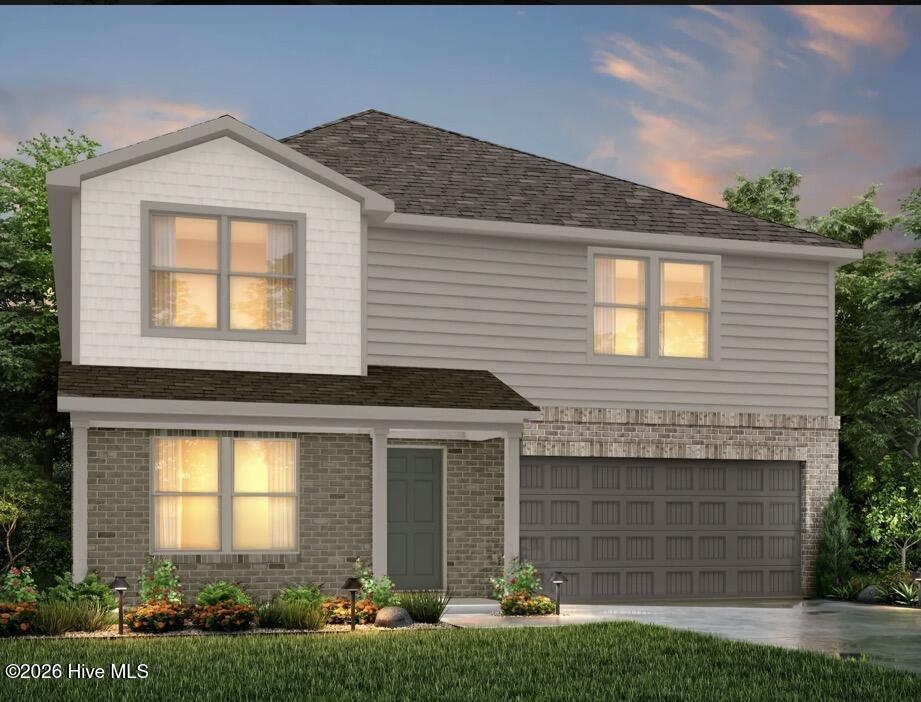
The Jefferson Plan from our Liberty Series redefines spacious living, offering a layout designed for ultimate comfort and convenience. This 2-story home features 5 bedrooms, 3 bathrooms, a 2-car garage, and a generous 3,396 square feet of living space. Unique to this plan, it includes two primar...
Property Type
Residential
Sub-Type
Single Family Residence
Year Built
2026
Stories
2
Living Area
3,396 sq ft
Lot Size
0.64 acres
Lot Dimensions
92' x 328' x 91' x 292'
Garage Spaces
2
Parking Spaces
2
Zoning
SFR
Days on Market
1
MLS® Listing#
100588562
| Room | Level | Dimensions | Features |
|---|---|---|---|
| Bedroom 3 | Upper | 18.0x12.0 | - |
| Bedroom 4 | Upper | 16.0x13.0 | - |
| Bedroom 5 | - | 16.0x12.0 | - |
| Dining Room | Main | 12.0x10.0 | - |
| Dining Room | Main | 12.0x10.0 | - |
107 Skipping Stone Way
Roanoke Rapids, NC 27870
Halifax County
Other
Directions
US 158 E, Left on Virginia Avenue, Right on Old Farm Rd, Left on Rivers Edge Parkway
Equal Housing Opportunity. All information furnished regarding property for sale or rent or regarding financing is from sources deemed reliable, but no warranty or representation is made as to the accuracy thereof and same is submitted subject to errors, omissions, change of price, rental or other conditions, prior sale, lease or financing or withdrawal without notice.
Explore what's nearby 107 Skipping Stone Way
Calculate your commute from this property
Let our team of professionals help you with this property