Toronto, ON M5G 1C9 · Toronto County
4
Beds
3
Baths
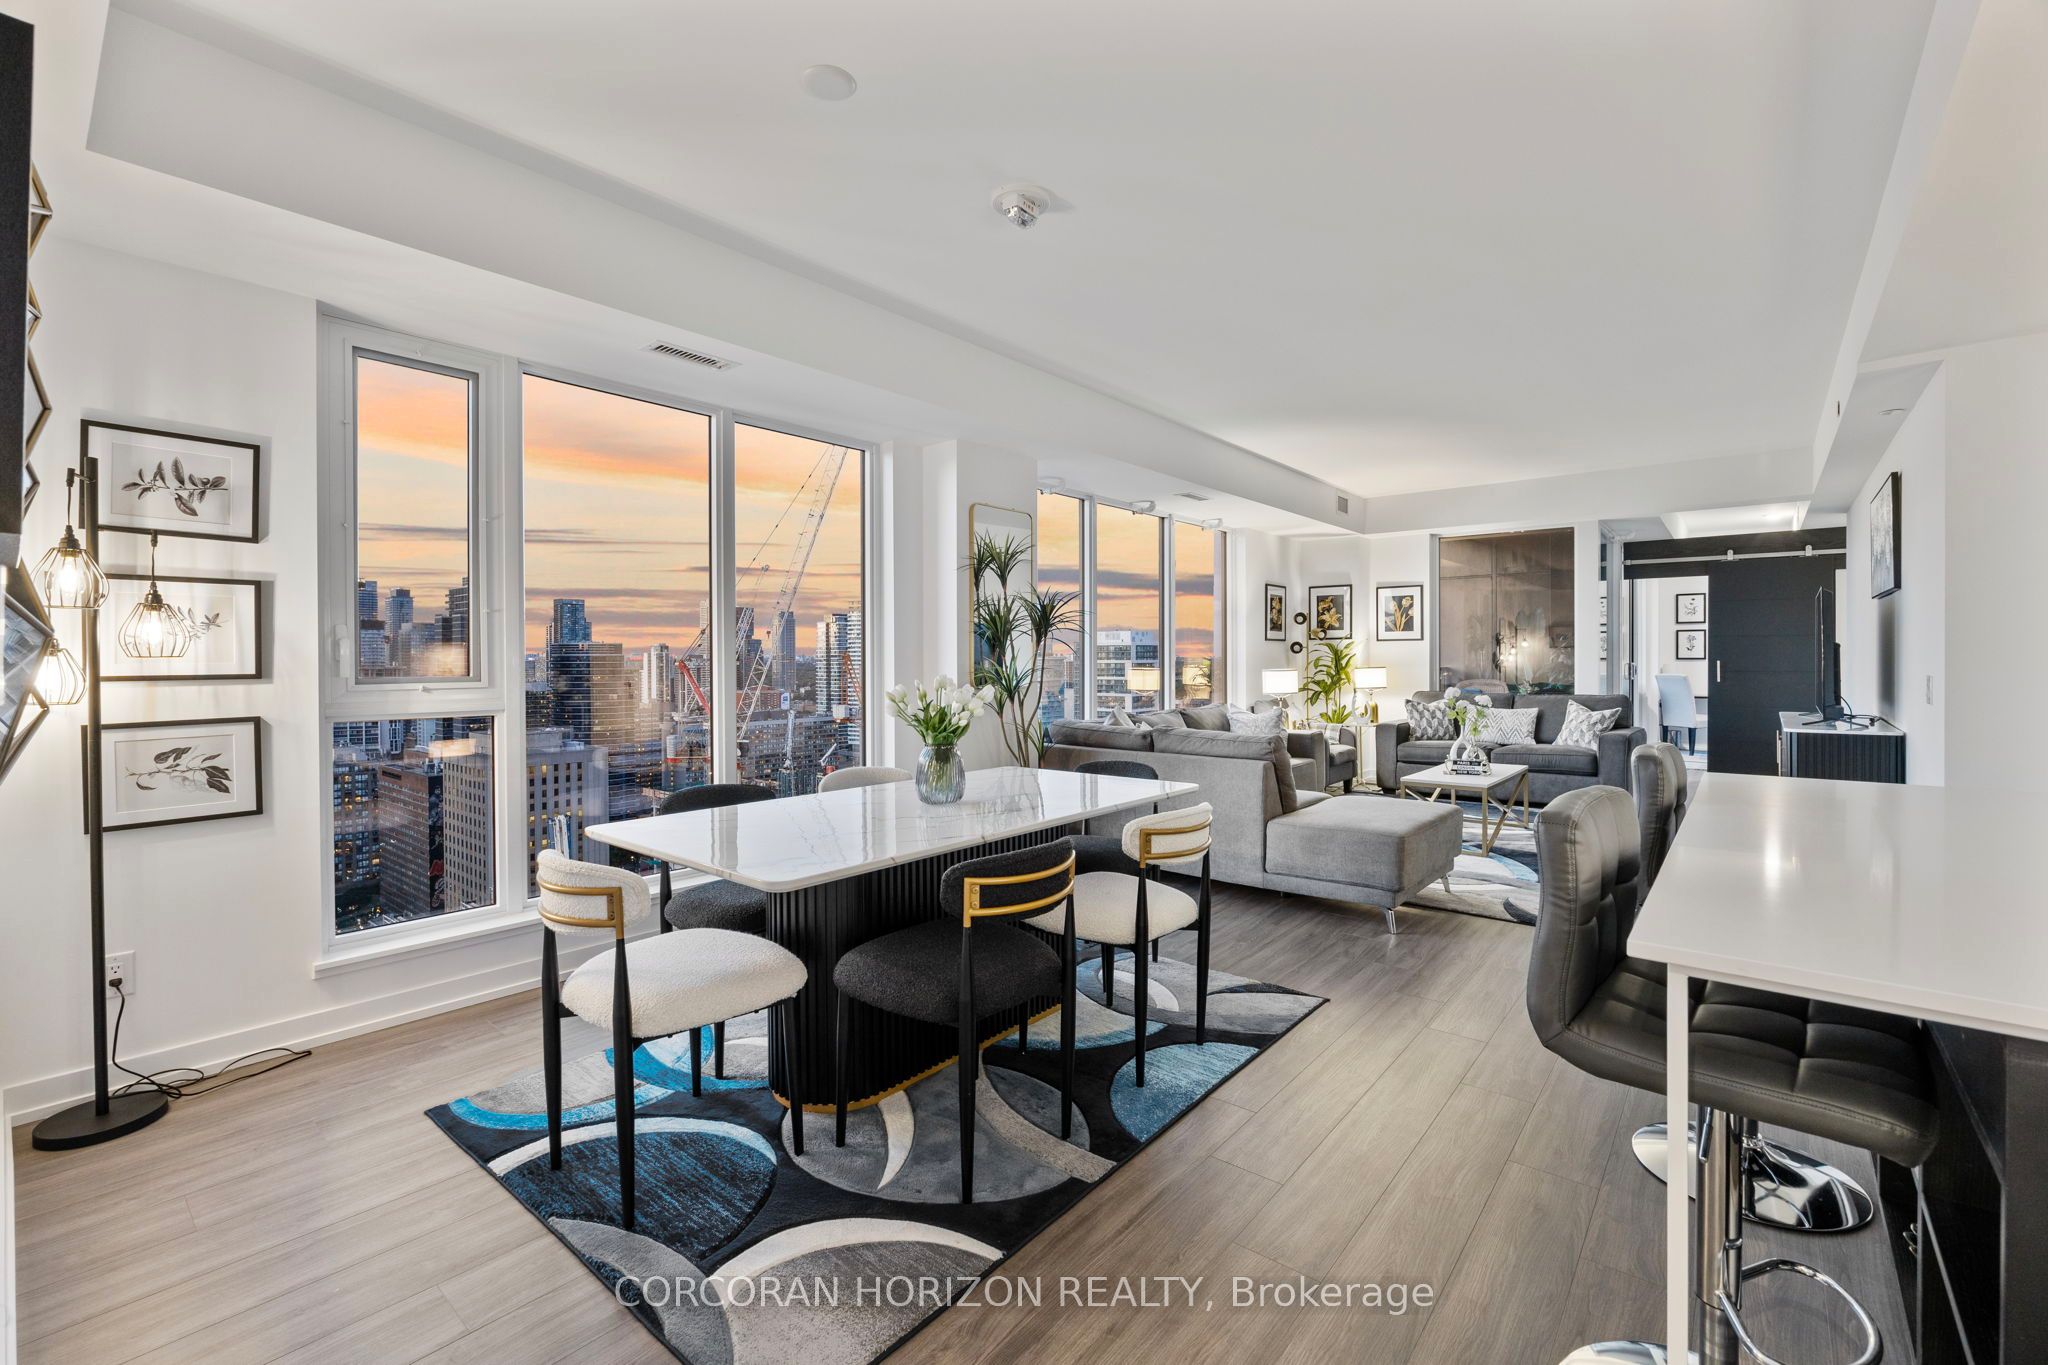
Absolute WOW Factor!!! Incredibly stunning 1658 sq ft 3 bed + den 3 bath Penthouse with amazing city views. The height of luxury with modern designer finishes in this corner unit w/split level layout. Grand entryway w/oversized triple mirrored hall closet. Chic kitchen w/integrated appliances + cent...
Property Type
Residential Lease
Sub-Type
Condominium
Style
Apartment
Stories
28
Parking Spaces
1
MLS® Listing#
C12942208
| Room | Level | Dimensions | Features |
|---|---|---|---|
| Bedroom 2 | Main | 2.86 x 3.21 | - |
| Bedroom 3 | Main | 2.74 x 4.38 | - |
| Den | Main | 2.31 x 3.21 | - |
| Dining Room | Main | 5.66 x 4.9 | Open Floorplan |
| Kitchen | Main | 5.66 x 4.9 | Built-in Features, Open Floorplan |
Explore what's nearby 20 Edward Street PH1
Calculate your commute from this property
Let our team of professionals help you with this property