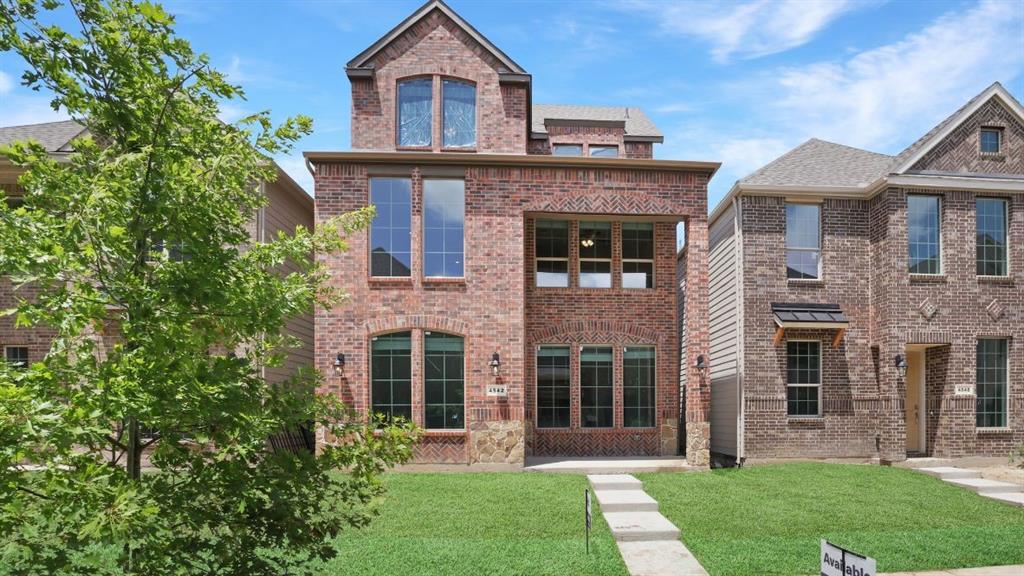
Allen, TX 75013 · Collin County
The Avenue
4
Beds
4
Baths
2,223
Sq Ft
2026
Built
0.06 ac
Lot
$249
$/Sq Ft
Explore the Longhorn Floor Plan at The Avenue in Allen, TX Introducing the Longhorn, a beautifully designed 4-bedroom, 3.5-bathroom, 3-story home with 2,223 sq. ft. of spacious and modern living. The striking brick exterior, expansive windows, and sophisticated architectural details create unmatc...
Property Type
Residential
Sub-Type
Single Family Residence
Year Built
2026
Living Area
2,223 sq ft
Lot Size
0.06 acres
Garage Spaces
2
Days on Market
114
MLS® Listing#
21225283
| Room | Level | Dimensions | Features |
|---|---|---|---|
| Bedroom | Second | 11 x 12 | - |
| Bedroom | Third | 12 x 12 | - |
| Bedroom | Second | 12 x 12 | - |
| Game Room | Third | 13 x 15 | - |
| Living Room | First | 0 x 0 | - |
District: Allen ISD
HOA Fee
$2,000 / Annually
Neighborhood Management Inc
1520 Dulwich Drive
Allen, TX 75013
Collin County
The Avenue
Directions
Take 121 (Sam Rayburn Tollway) to the Alma Rd exit. Go south on Alma to the first major street (Ridgeview). Turn right (west), then take your first right into The Avenue. We are at the SW corner of Alma and 121.
 The data relating to real estate for sale on this web site comes in part from the Broker Reciprocity Program of the NTREIS Multiple Listing Service. Real estate listings held by brokerage firms other than this broker are marked with the Broker Reciprocity logo and detailed information about them includes the name of the listing brokers.
Last Updated: 2026-04-01
Equal Housing Opportunity. All information furnished regarding property for sale or rent or regarding financing is from sources deemed reliable, but no warranty or representation is made as to the accuracy thereof and same is submitted subject to errors, omissions, change of price, rental or other conditions, prior sale, lease or financing or withdrawal without notice.
Explore what's nearby 1520 Dulwich Drive
Calculate your commute from this property
Let our team of professionals help you with this property