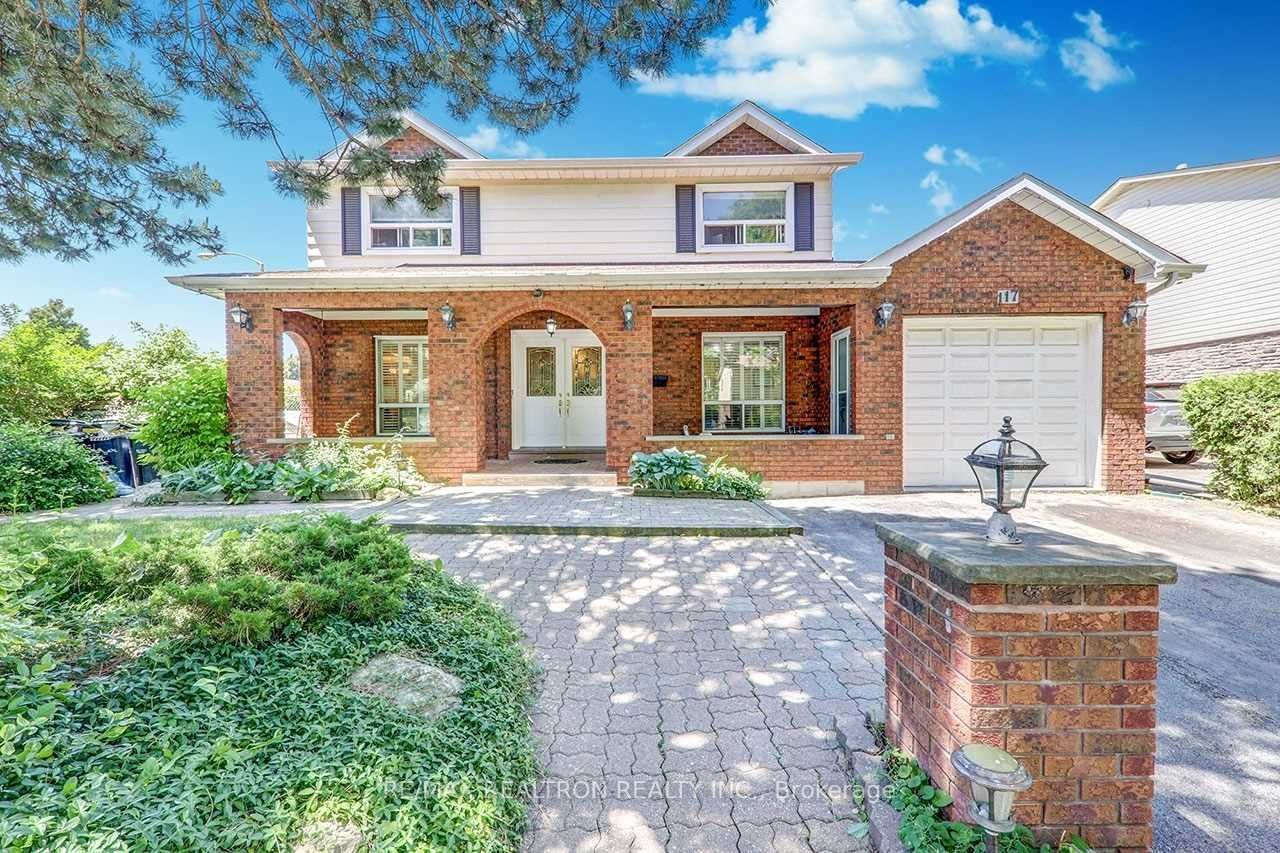
Toronto, ON M1B 1T5 · Toronto County
8
Beds
5
Baths
Exceptionally Unique Layout Of An Executive Home, Corner Lot W/Huge Veranda Bright, Spacious & Luxurious 2400Sf Main Res + 500Sf Inlaw Suite + 900Sf Fin. Walk-Up 2Br Bsmt. Custom Maple Kitchen W/Granite Top, Gas Cooktop, B/I Oven, California Shutters, Wainscoting & Moldings. Mirrored Walls, 2 Firepl...
Property Type
Residential
Sub-Type
Single Family Residence
Style
2-Storey
Stories
2
Lot Dimensions
60.2x109.76
Parking Spaces
8
MLS® Listing#
E13205808
| Room | Level | Dimensions | Features |
|---|---|---|---|
| Room | Basement | 6.84 x 3.13 | - |
| Room | Main | 4.36 x 2.60 | Ceiling Fan(s) |
| Bedroom | Second | 3.42 x 2.90 | - |
| Bedroom 2 | Second | 4.00 x 2.70 | - |
| Bedroom 3 | Second | 3.13 x 3.62 | - |
Annual Taxes
$4,653 (2026)
Parcel: 060710074
117 Dunsfold Drive
Toronto, ON M1B 1T5
Toronto County
Directions
Neilson Rd/Finch Ave
Explore what's nearby 117 Dunsfold Drive
Calculate your commute from this property
Let our team of professionals help you with this property