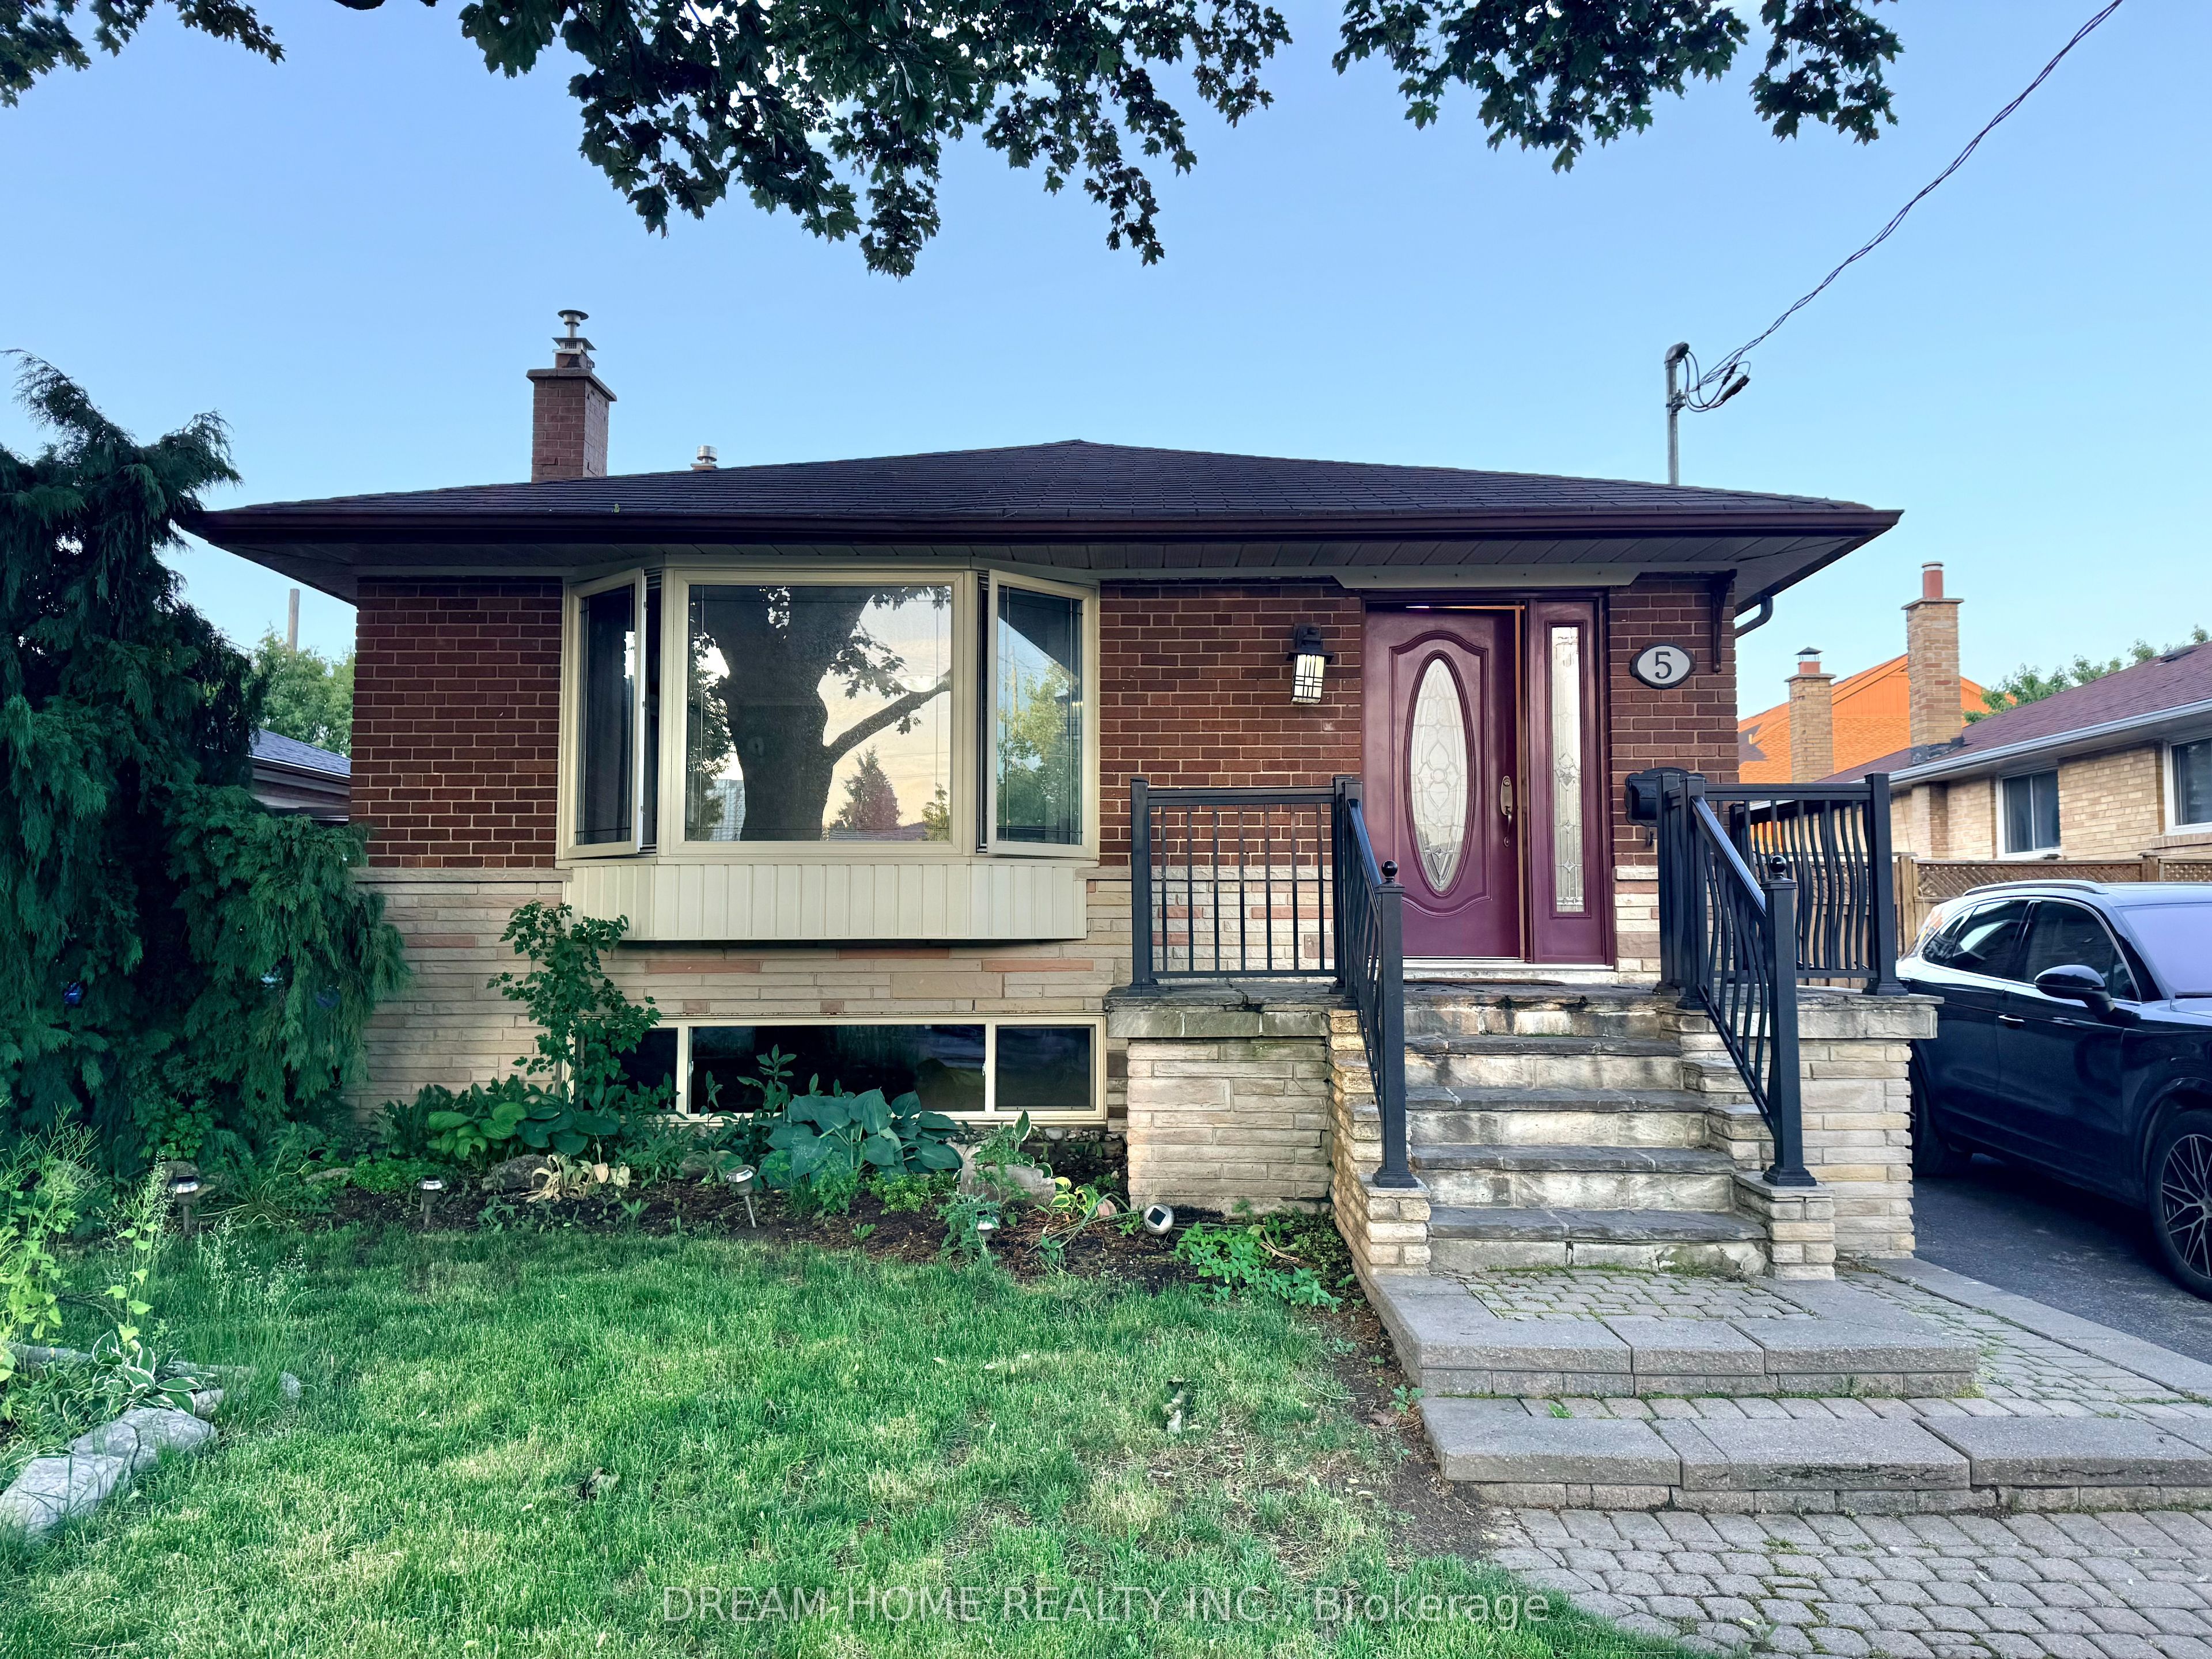
Toronto, ON M1T 2G2 · Toronto County
3
Beds
1
Baths
Welcome to 5 Horizon, a charming 3-bedroom detached bungalow situated on a beautifully landscaped lot. This well-maintained home features a bright open-concept living and dining area, a functional kitchen, and large windows that fill the space with natural light. Step outside to a private backyard o...
Property Type
Residential Lease
Sub-Type
Single Family Residence
Style
Bungalow
Lot Dimensions
47.0x111.09
Parking Spaces
3
MLS® Listing#
E13435554
| Room | Level | Dimensions | Features |
|---|---|---|---|
| Bedroom 2 | Main | 3.91 x 3.16 | Built-in Features |
| Bedroom 3 | Main | 3.91 x 3.16 | - |
| Dining Room | Main | 2.93 x 308.0 | - |
| Kitchen | Main | 2.22 x 3.49 | Eat-in Kitchen |
| Living Room | Main | 4.07 x 5.86 | - |
5 Horizon Crescent Upper Level
Toronto, ON M1T 2G2
Toronto County
Directions
SHEPPARD AND BIRCHMOUNT
Explore what's nearby 5 Horizon Crescent Upper Level
Calculate your commute from this property
Let our team of professionals help you with this property