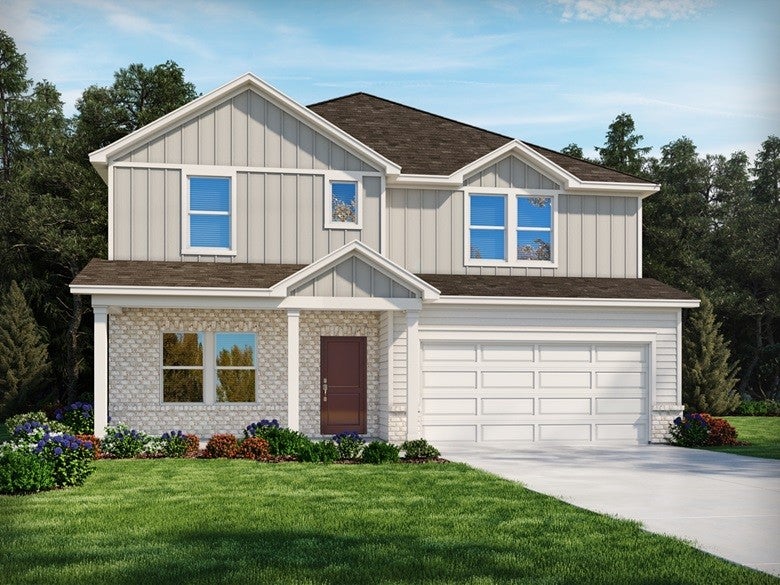
Mount Juliet, TN 37122 · Wilson County
Waltons Grove
4
Beds
4
Baths
2,768
Sq Ft
2027
Built
0.15 ac
Lot
$223
$/Sq Ft
Brand new, energy-efficient home available by Jan 2027! Just off the Sherwood's foyer, useful flex space makes a great office. In the kitchen, the walk-in pantry and ample counter space simplify meal prep. Upstairs, sizeable secondary bedrooms surround the loft. New phase now selling. Waltons Grove ...
Property Type
Residential
Sub-Type
Single Family Residence
Style
Traditional
Year Built
2027
Stories
2
Living Area
2,768 sq ft
Lot Size
0.15 acres
Garage Spaces
2
Parking Spaces
2
Days on Market
5
MLS® Listing#
3287972
| Room | Level | Dimensions | Features |
|---|---|---|---|
| Room | - | 17x15 | - |
| Room | - | 12x12 | - |
| Bedroom 1 | - | 13x15 | Walk-In Closet(s) |
| Bedroom 2 | - | 12x14 | - |
| Bedroom 3 | - | 13x10 | Walk-In Closet(s) |
HOA Fee
$95 / Monthly
Annual Taxes
$3,000
1444 Sage Street
Mount Juliet, TN 37122
Wilson County
Waltons Grove
Directions
I-40 E to Exit 229, turn right on Beckwith Road. Community is 1.5 miles on your right. Model home will be across the street from the pool and playground (on Kilkenny Way).
 Based on information submitted to the MLS GRID as of 2026-07-17 . All data is obtained from various sources and may not have been verified by broker or MLS GRID. Supplied Open House Information is subject to change without notice. All information should be independently reviewed and verified for accuracy. Properties may or may not be listed by the office/agent presenting the information.
Last Updated: 2026-07-17
Equal Housing Opportunity. All information furnished regarding property for sale or rent or regarding financing is from sources deemed reliable, but no warranty or representation is made as to the accuracy thereof and same is submitted subject to errors, omissions, change of price, rental or other conditions, prior sale, lease or financing or withdrawal without notice.
Explore what's nearby 1444 Sage Street
Calculate your commute from this property
Let our team of professionals help you with this property