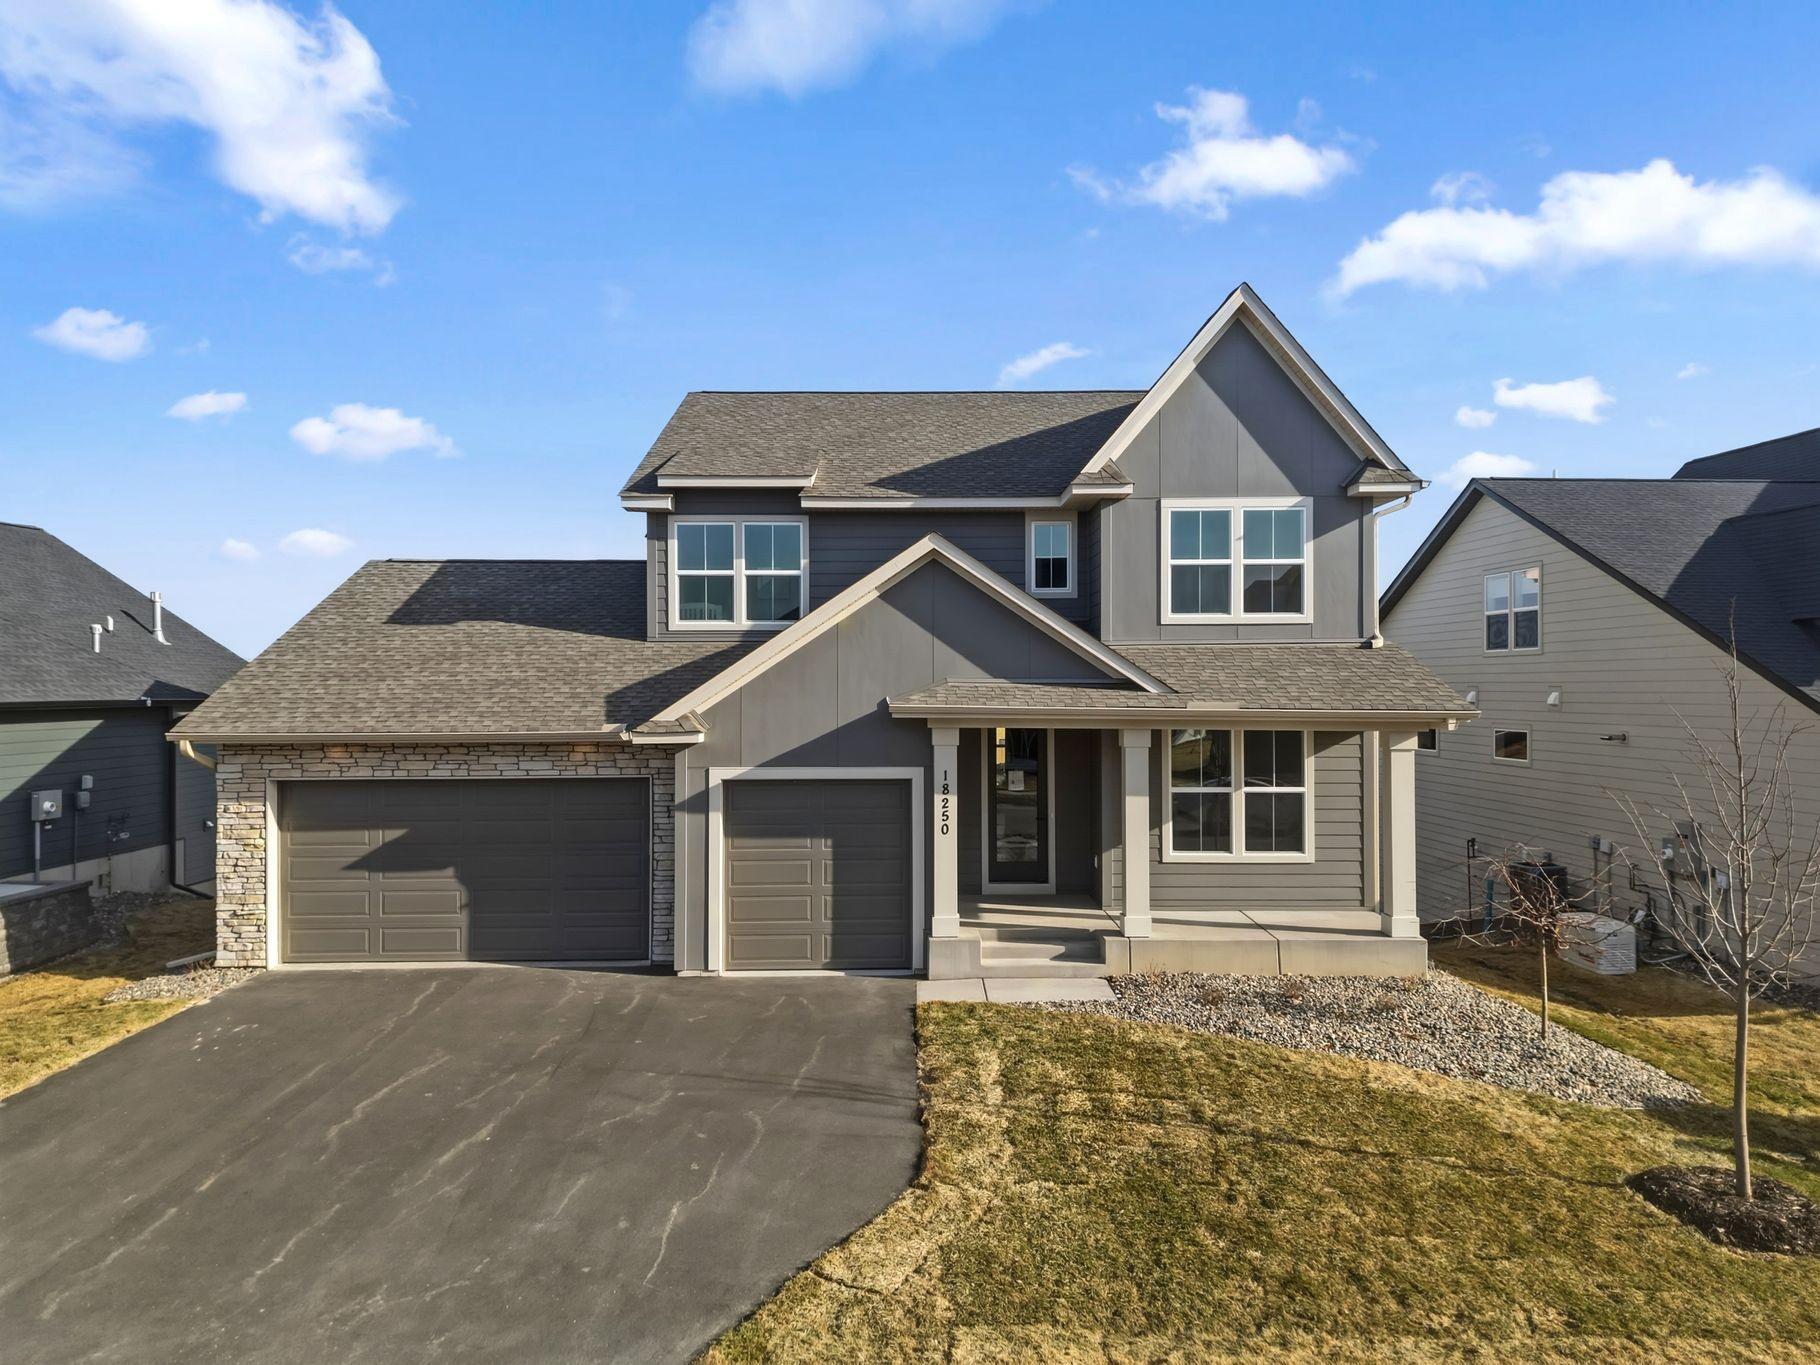
Maple Grove, MN 55311 · Hennepin County
Evanswood
4
Beds
5
Baths
3,945
Sq Ft
2025
Built
0.2 ac
Lot
$241
$/Sq Ft
Introducing the Kenton floor plan—a stunning 4-bedroom, 5-bath design offering spacious living, modern style, and premium craftsmanship throughout. Step inside to a dramatic open-railing staircase and a MAIN-LEVEL OFFICE DEN perfect for working from home. The sun-filled main level showcases a GOURME...
Property Type
Residential
Sub-Type
Single Family Residence
Style
(SF) Single Family
Year Built
2025
Stories
2
Living Area
3,945 sq ft
Lot Size
0.2 acres
Lot Dimensions
67X130X64X139
Garage Spaces
3
Zoning
Residential-Single Family
Days on Market
38
MLS® Listing#
7038601
| Room | Level | Dimensions | Features |
|---|---|---|---|
| Room | Main | 20x5 | - |
| Room | Lower | 16x16.5 | - |
| Room | Upper | 12x11 | - |
| Room | Upper | 18x15 | - |
| Room | Lower | 19.5x14 | - |
HOA Fee
$157 / Quarterly
18250 102nd Place N
Maple Grove, MN 55311
Hennepin County
Evanswood
Directions
I-94 West to Rush Creek Blvd. Continue on Rush Creek Blvd. Right onto Lawndale. At the traffic circle, take the 3rd exit onto Arbor Ridge Pkwy. Right onto Peony. Immediate left onto 101st Ave N/Shadyview Ln. Right onto 102nd Pl N. Home is on the left.
Equal Housing Opportunity. All information furnished regarding property for sale or rent or regarding financing is from sources deemed reliable, but no warranty or representation is made as to the accuracy thereof and same is submitted subject to errors, omissions, change of price, rental or other conditions, prior sale, lease or financing or withdrawal without notice.
Explore what's nearby 18250 102nd Place N
Calculate your commute from this property
Let our team of professionals help you with this property