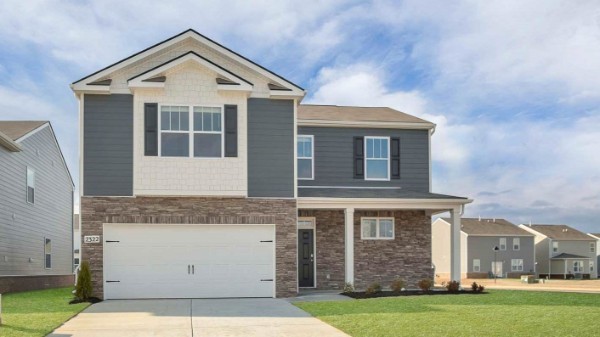
Lebanon, TN 37090 · Wilson County
Woodbridge Glen
4
Beds
3
Baths
2,267
Sq Ft
2026
Built
$192
$/Sq Ft
The Belfort Plan offers 4 bedrooms, 2.5 baths, and 2,267 sq ft of thoughtfully designed living space with no rear neighbors for added privacy. This modern, open-concept home welcomes you with a spacious great room that flows seamlessly into the kitchen and dining area—the true heart of the home. The...
Property Type
Residential
Sub-Type
Single Family Residence
Style
Traditional
Year Built
2026
Stories
2
Living Area
2,267 sq ft
Garage Spaces
2
Parking Spaces
2
Days on Market
48
MLS® Listing#
3217535
| Room | Level | Dimensions | Features |
|---|---|---|---|
| Bedroom 1 | - | 12x15 | Walk-In Closet(s) |
| Bedroom 2 | - | 13x11 | Walk-In Closet(s) |
| Bedroom 3 | - | 13x11 | - |
| Bedroom 4 | - | 11x12 | Walk-In Closet(s) |
| Kitchen | - | 13x11 | - |
HOA Fee
$51 / Monthly
Annual Taxes
$3,241
Price History
1169 Woodbridge Blvd
Lebanon, TN 37090
Wilson County
Woodbridge Glen
Directions
From Nashville, East on I-40, take exit 232A for Hwy 109 south, go approximately 3/4 mile and turn right on Callis Rd. Take the next immediate left on Woodall Rd. The community entrance is about 1/2 mile down on the right.
 Based on information submitted to the MLS GRID as of 2026-05-21 . All data is obtained from various sources and may not have been verified by broker or MLS GRID. Supplied Open House Information is subject to change without notice. All information should be independently reviewed and verified for accuracy. Properties may or may not be listed by the office/agent presenting the information.
Last Updated: 2026-05-21
Equal Housing Opportunity. All information furnished regarding property for sale or rent or regarding financing is from sources deemed reliable, but no warranty or representation is made as to the accuracy thereof and same is submitted subject to errors, omissions, change of price, rental or other conditions, prior sale, lease or financing or withdrawal without notice.
Explore what's nearby 1169 Woodbridge Blvd
Calculate your commute from this property
Let our team of professionals help you with this property