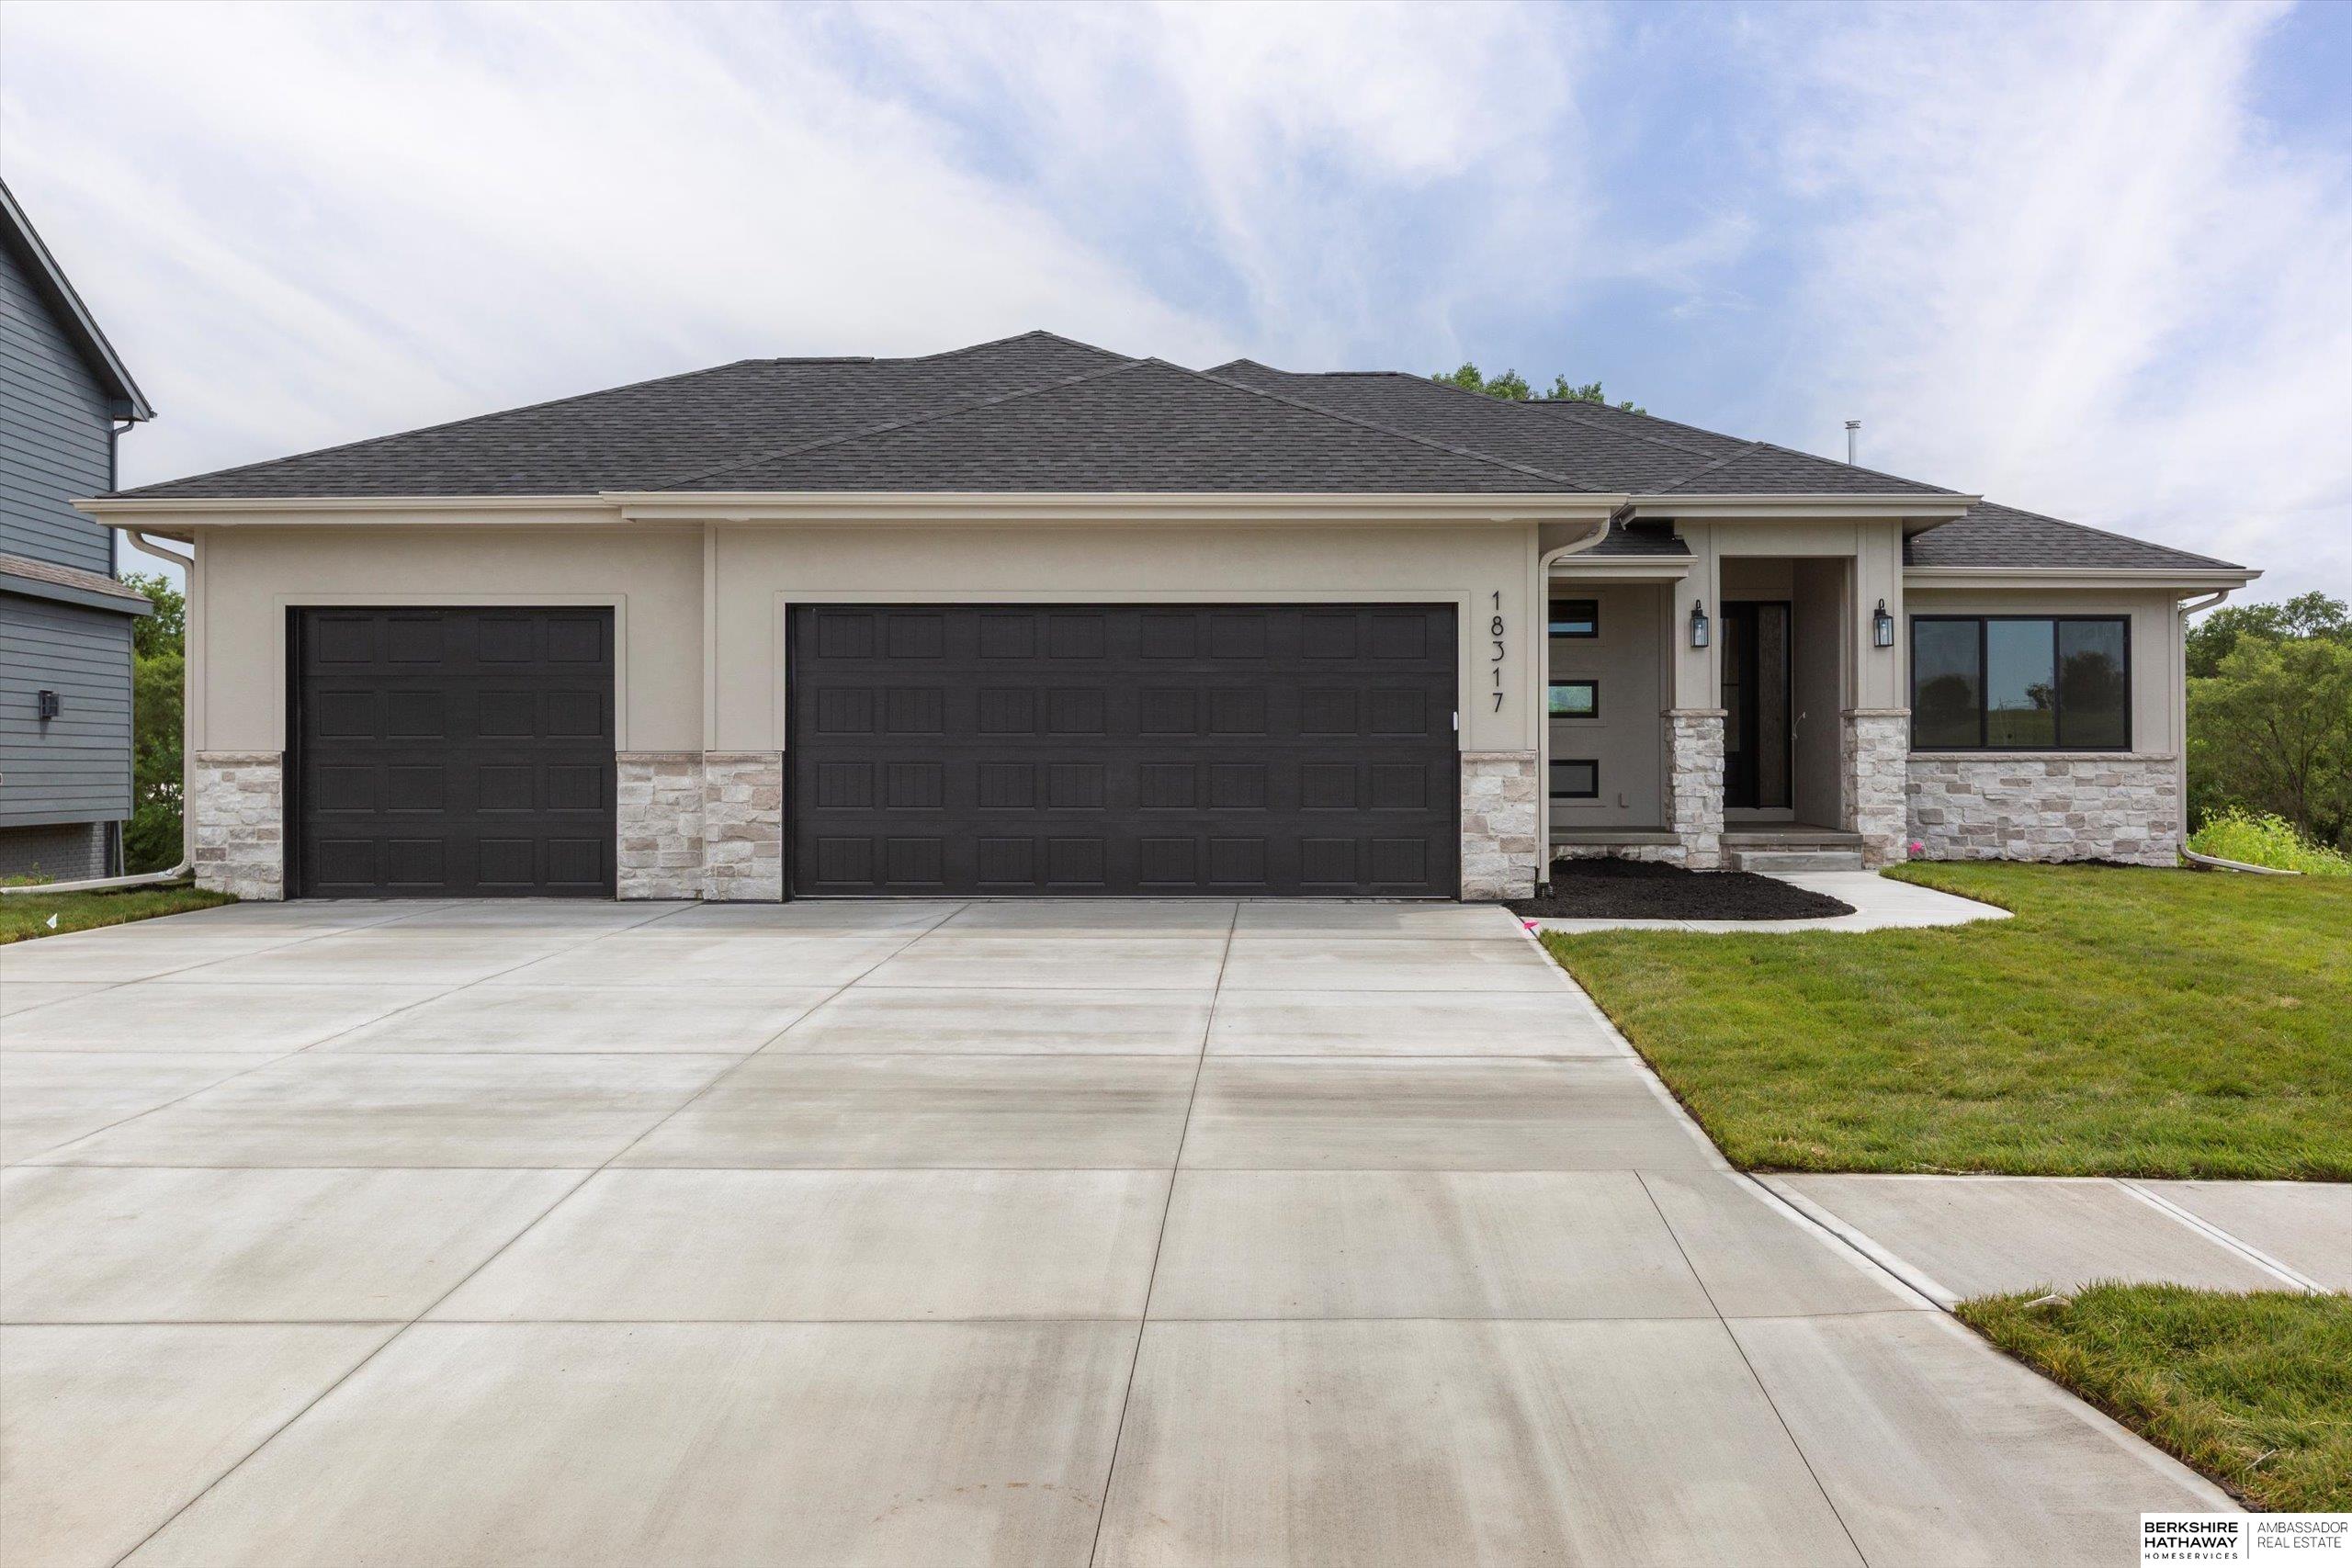
Gretna, NE 68028 · Sarpy County
Magnolia
6
Beds
3
Baths
3,388
Sq Ft
2026
Built
0.419 ac
Lot
$201
$/Sq Ft
Contract Pending SSDL. Proudly presenting the Midtown floor plan by Colony Custom Homes! This split ranch floor plan features 6 bedrooms, 3 bathrooms, and a 3-car garage. Upstairs, you will find a private primary suite and 2 additional bedrooms. Downstairs, you will find a family room with a wet bar...
Property Type
Residential
Sub-Type
Single Family Residence
Style
Ranch
Year Built
2026
Living Area
3,388 sq ft
Lot Size
0.419 acres
Lot Dimensions
180.7 x 47.1 x 132.3 x 10.3 x 178.6 x 25.7
Garage Spaces
3
Parking Spaces
3
Ownership
Fee Simple
Days on Market
92
MLS® Listing#
22613315
| Room | Level | Dimensions | Features |
|---|---|---|---|
| Bedroom 2 | - | 11.1x11 | - |
| Bedroom 3 | - | 11.2x11.1 | - |
| Bedroom 4 | Basement | 13.9x10.6 | - |
| Bedroom 5 | Basement | 13x12.11 | - |
| Family Room | Basement | 28x16 | - |
Annual Taxes
$1,215 (2025)
Parcel: 011615952
11306 S 181st Circle
Gretna, NE 68028
Sarpy County
Magnolia
Directions
S 180 St to Sycamore Dr, W on Sycamore Dr to S 181 Cir, N into Circle to home.
Equal Housing Opportunity. All information furnished regarding property for sale or rent or regarding financing is from sources deemed reliable, but no warranty or representation is made as to the accuracy thereof and same is submitted subject to errors, omissions, change of price, rental or other conditions, prior sale, lease or financing or withdrawal without notice.
Explore what's nearby 11306 S 181st Circle
Calculate your commute from this property
Let our team of professionals help you with this property
Gretna, NE market overview
Median Price
$299,500
+127% vs areaAvg Days on Market
194
-53% vs areaPrice / Sq Ft
$197
+2% vs areaActive Listings
400
8.3 mo. supplyMarket statistics compiled from data from Great Plains Regional MLS LLC.