Raymore, MO 64083 · Cass County
Timber Ridge Estates
2
Beds
2
Baths
1,211
Sq Ft
2026
Built
0.14 ac
Lot
$252
$/Sq Ft
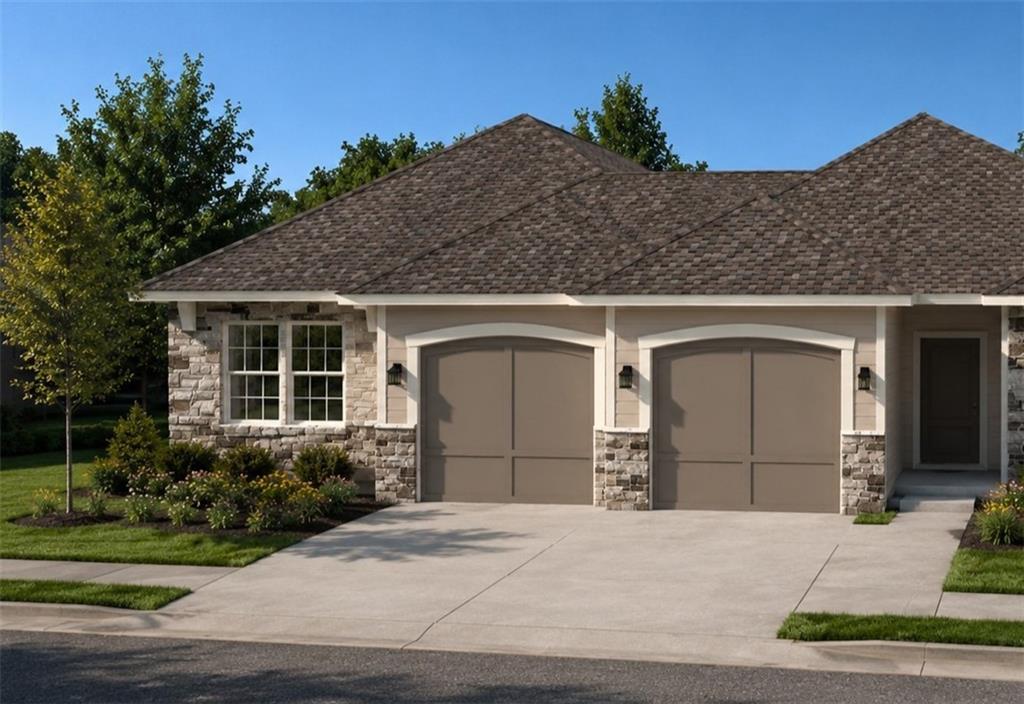
Introducing the Paxton, an exciting new floor plan by Ashlar Homes, designed exclusively for Timber Ridge! This thoughtfully crafted luxury single-level twin villa offers the perfect blend of style, comfort, and low-maintenance living. Featuring 2 bedrooms, 2 bathrooms, a spacious 1-car garage, and ...
Property Type
Residential
Sub-Type
Single Family Residence
Style
Traditional
Year Built
2026
Stories
1
Living Area
1,211 sq ft
Lot Size
0.14 acres
Garage Spaces
1
Ownership
Private
Days on Market
4
MLS® Listing#
2632034
| Room | Level | Dimensions | Features |
|---|---|---|---|
| Room | Main | - | Double Vanity, Walk-In Closet(s) |
| Room | Main | 14x12.5 | Ceiling Fan(s), Walk-In Closet(s) |
| Bathroom 2 | Main | - | - |
| Bedroom 2 | Main | 12x12 | Ceiling Fan(s) |
| Dining Room | Main | 15x6 | - |
HOA Fee
$150 / Monthly
Timber Ridge Home Owner's Association
1906 Shellbark Street
Raymore, MO 64083
Cass County
Timber Ridge Estates
Directions
Timber Ridge is just East of Dean off Johnston Drive and just a few blocks South of 58 Hwy. Take I-49 to 58 Hwy. from 58 Hwy., take E. Outer Road to Johnston Drive. Take Johnston Drive East, just past Dean to Ironwood Drive. Welcome Home!
Last Updated: 2026-07-16
Equal Housing Opportunity. All information furnished regarding property for sale or rent or regarding financing is from sources deemed reliable, but no warranty or representation is made as to the accuracy thereof and same is submitted subject to errors, omissions, change of price, rental or other conditions, prior sale, lease or financing or withdrawal without notice.
Explore what's nearby 1906 Shellbark Street
Calculate your commute from this property
Let our team of professionals help you with this property