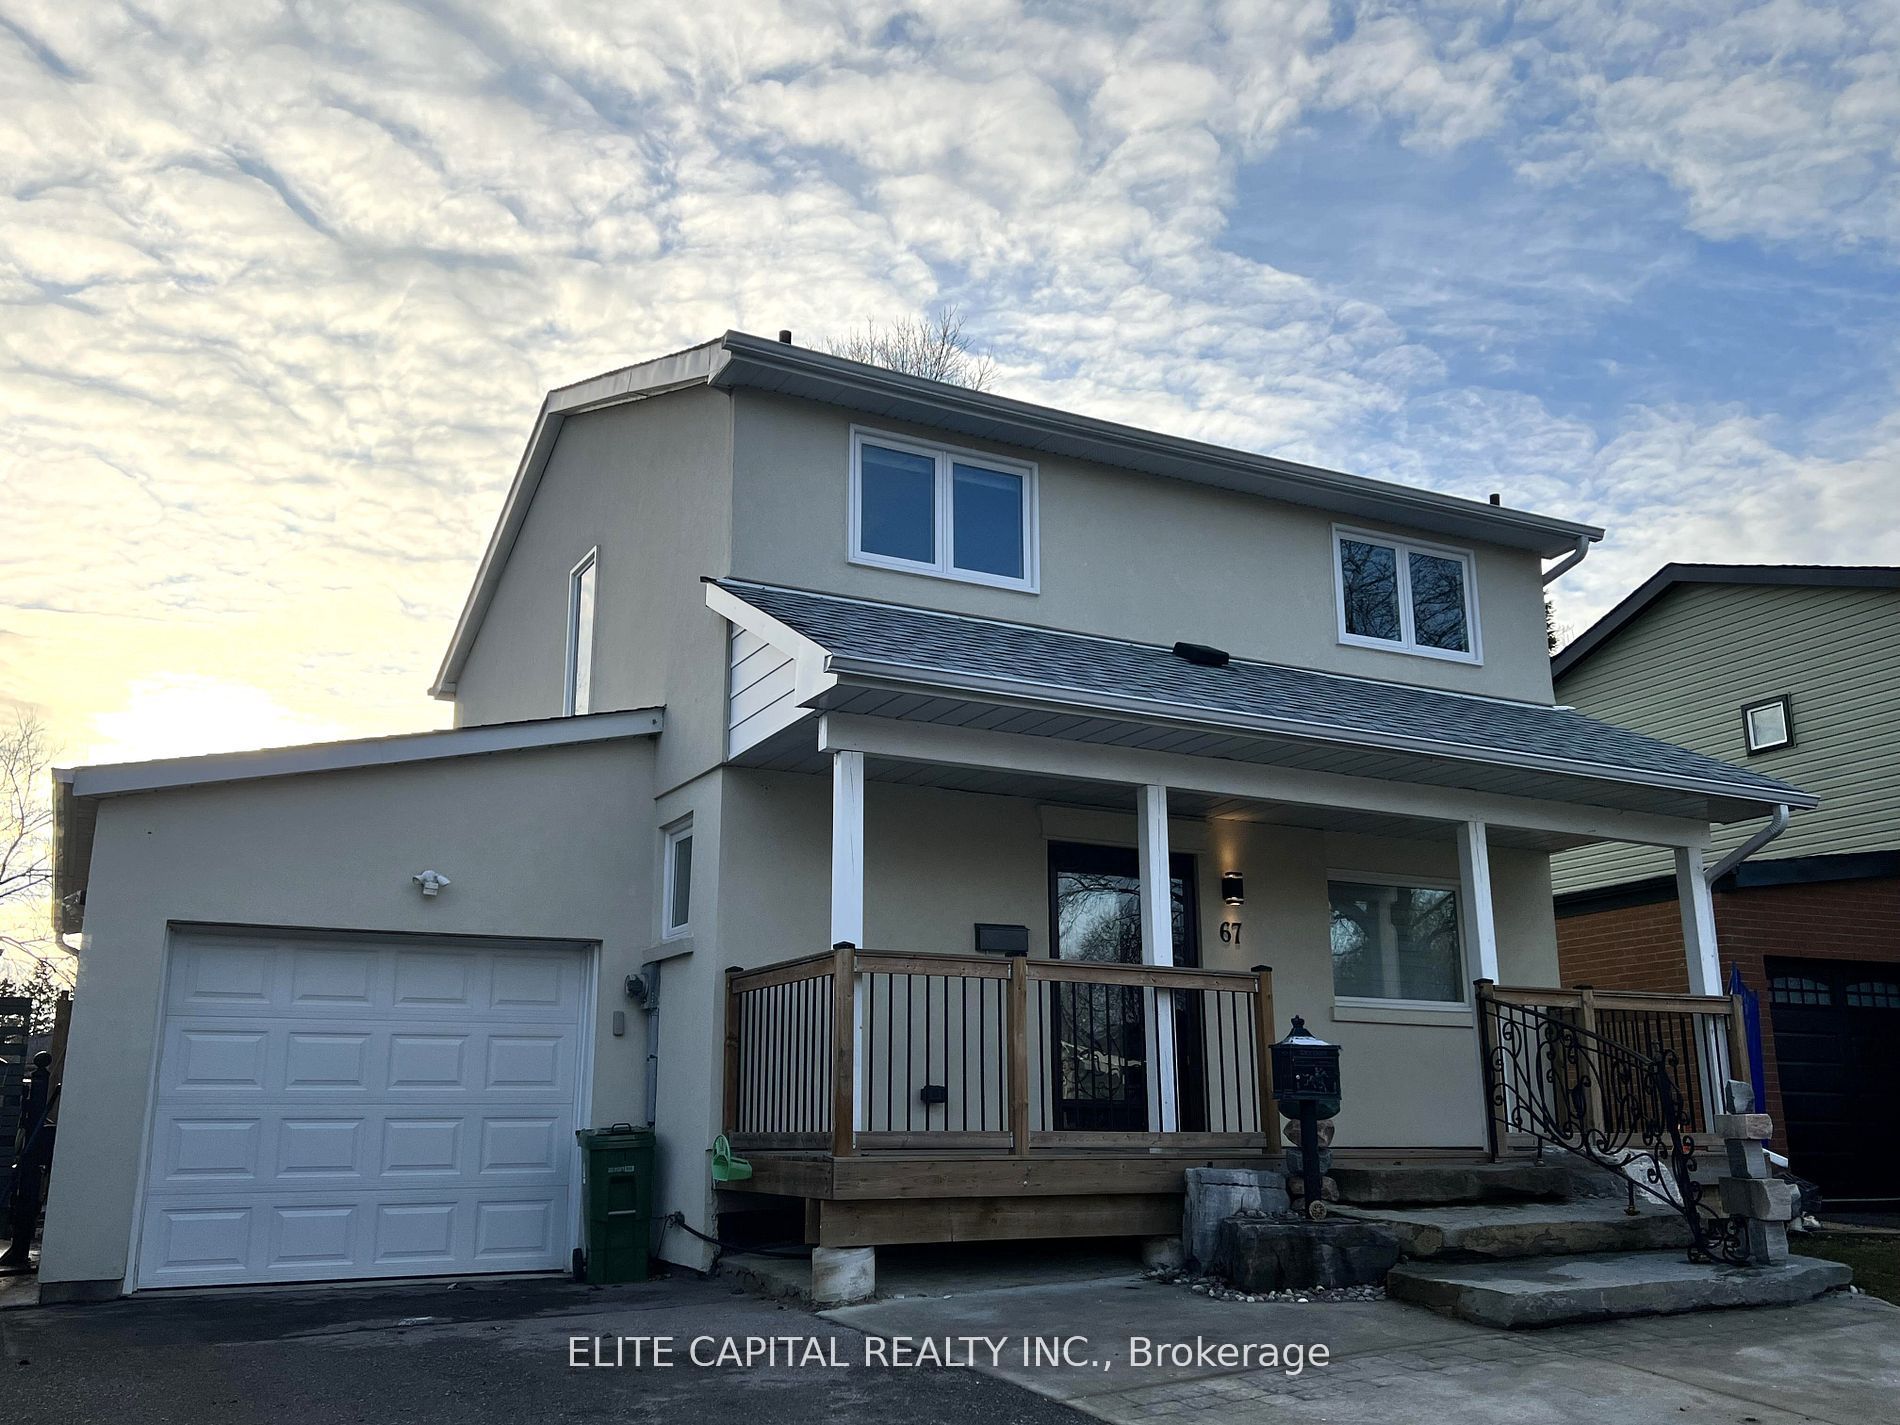
Toronto, ON M1B 1C5 · Toronto County
4
Beds
3
Baths
Professionally renovated 4 bdrm, 3 bath, detached link home w/finished basement in quiet family friendly neighbourhood. Updated kitchen/bathrooms, pot lights and laminate flooring throughout. Close to all amenities. Mins to 401, shopping centre, park, hospital, supermarkets, TTC & Centennial College...
Property Type
Residential
Sub-Type
Single Family Residence
Style
2-Storey
Stories
2
Lot Dimensions
42.48x125.41
Parking Spaces
2
MLS® Listing#
E13037704
| Room | Level | Dimensions | Features |
|---|---|---|---|
| Room | Basement | 5.08 x 5.26 | - |
| Bedroom 2 | Second | 2.67 x 3.4 | - |
| Bedroom 3 | Second | 3.25 x 2.9 | - |
| Bedroom 4 | Second | 2.82 x 3.88 | - |
| Dining Room | Main | 4.44 x 6.76 | - |
Annual Taxes
$3,627 (2026)
Parcel: 60670743
Explore what's nearby 67 Hutcherson Square
Calculate your commute from this property
Let our team of professionals help you with this property