Toronto, ON M2H 2N2 · Toronto County
7
Beds
4
Baths
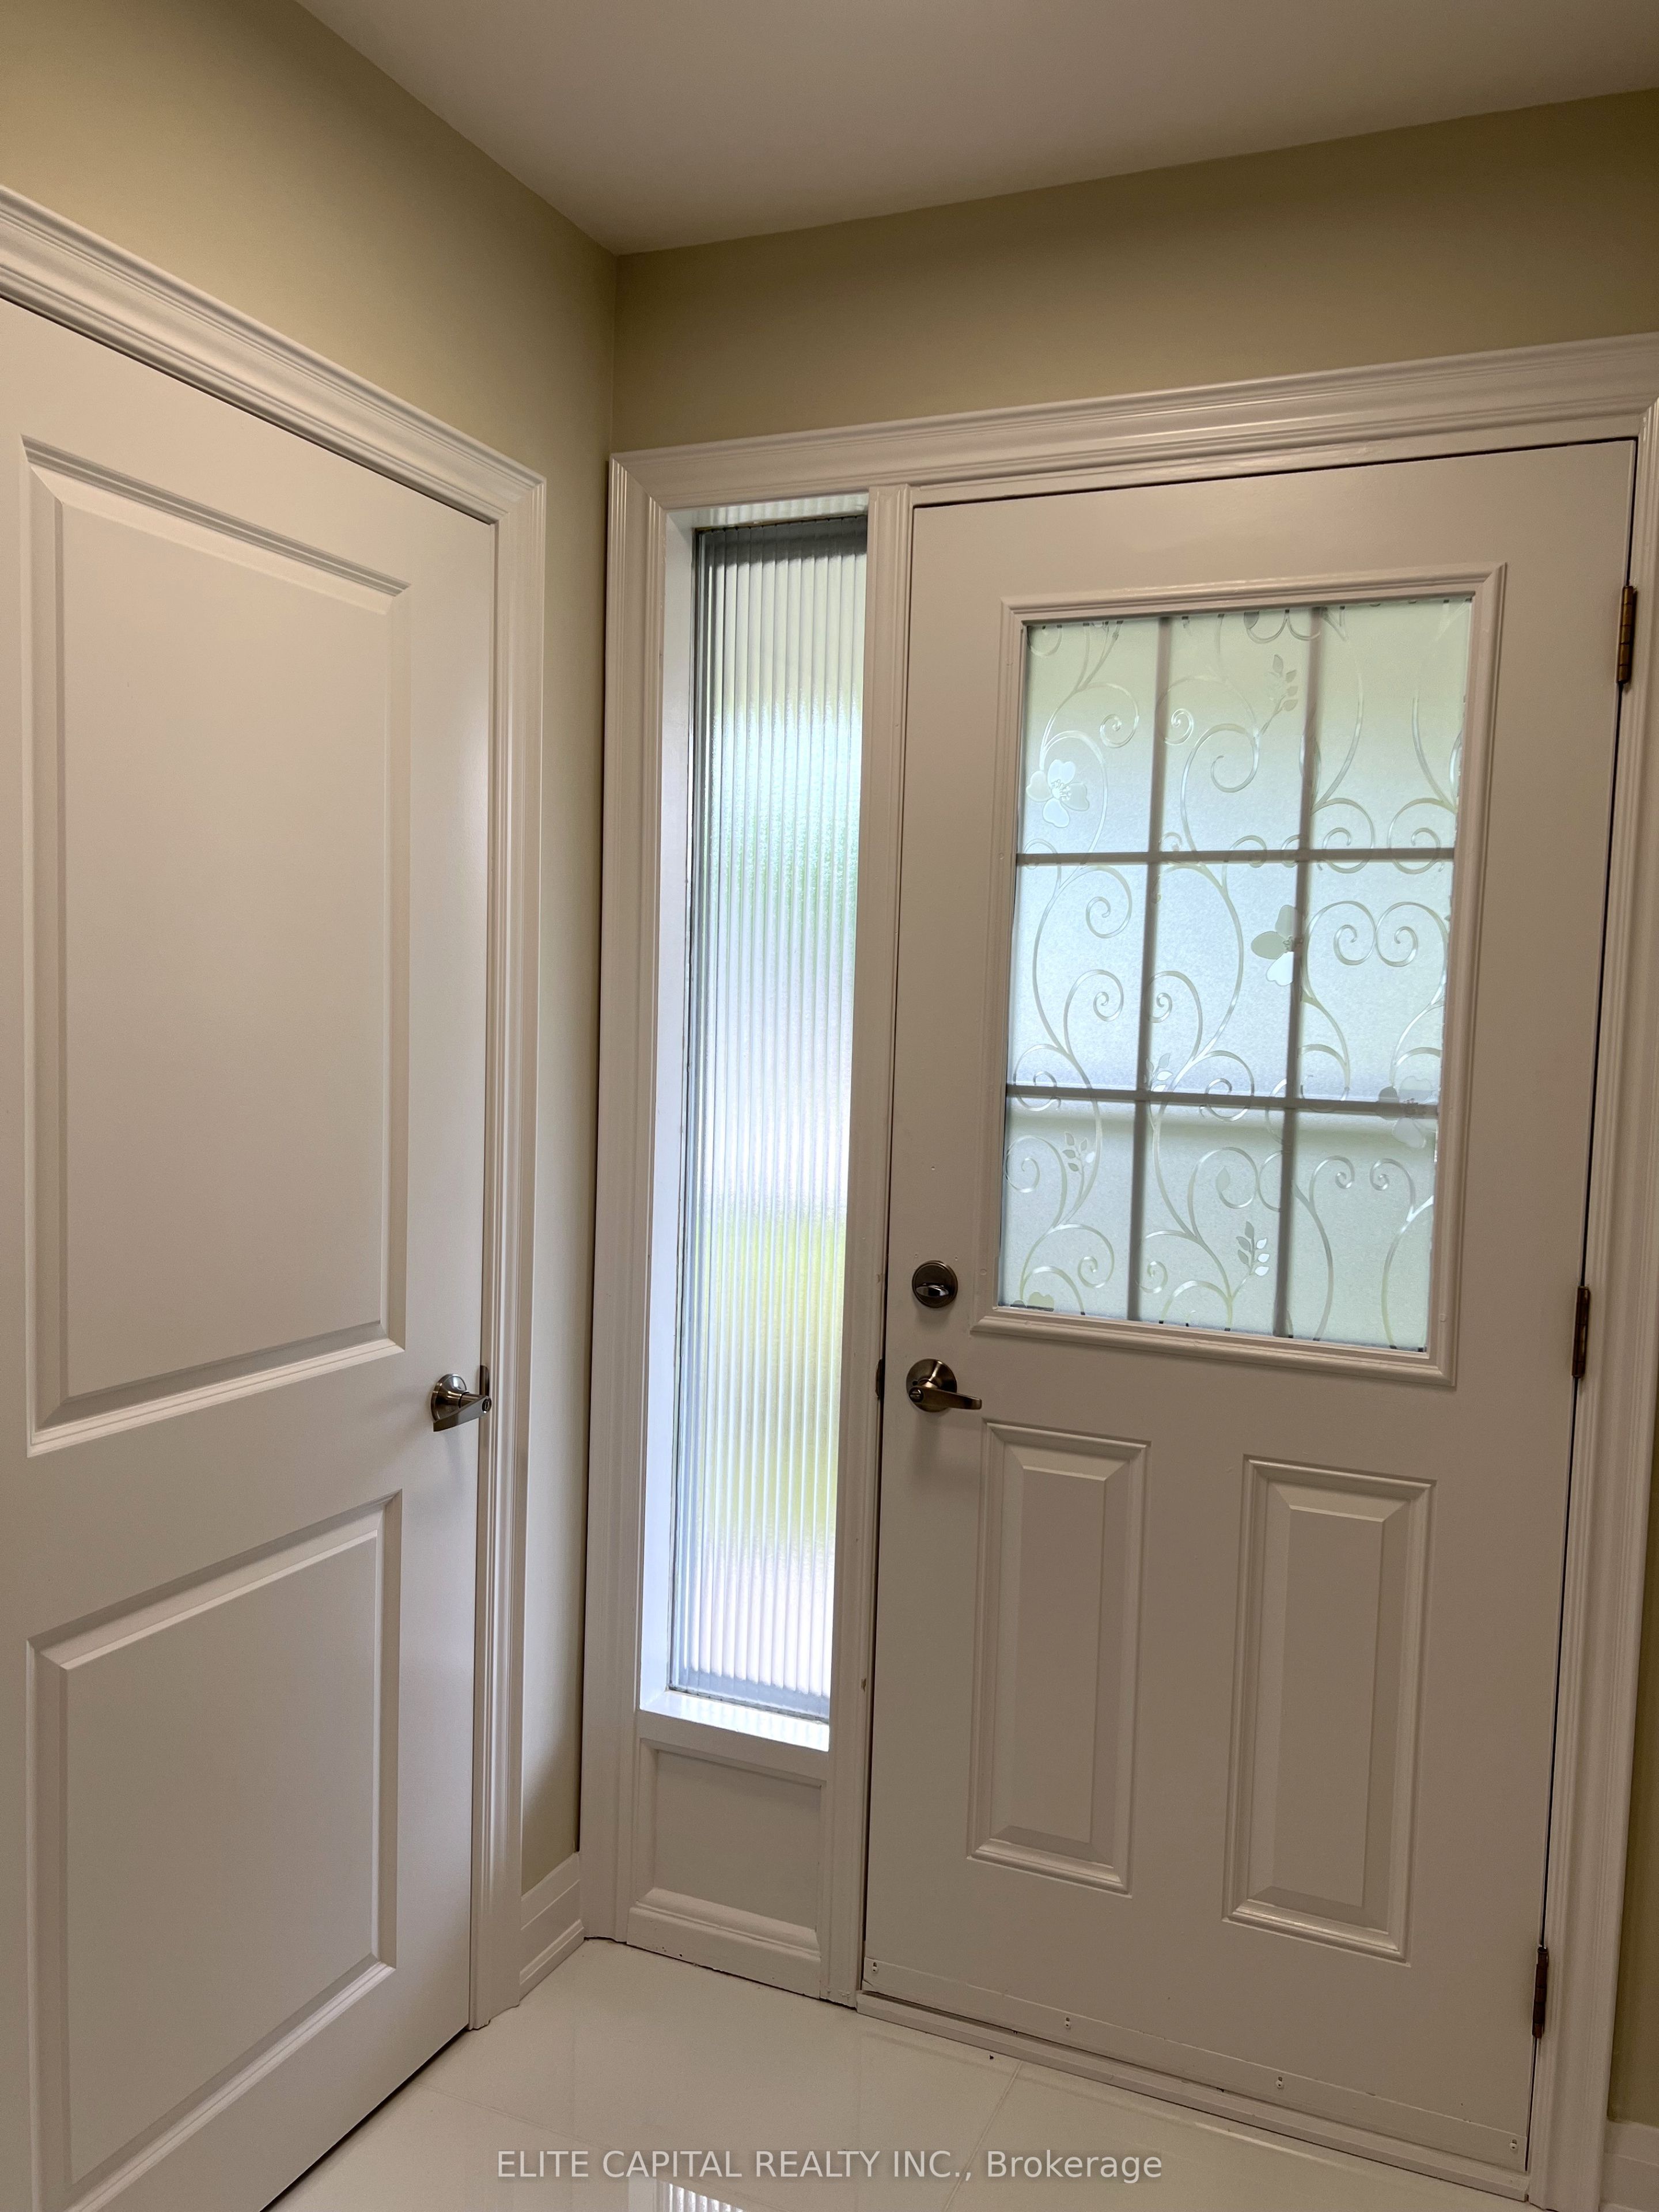
Bright & spacious 4+2 bdrm family size home. 4 bdrms on main level and 2 bdrms in lower basement with separate entrance. Each level has 1 washroom, ideal for large family. Totally renovated from top to bottom, 2 new kitchens with modern cabinets, breakfast island on main, c-stone countertops, new s/...
Property Type
Residential
Sub-Type
Single Family Residence
Style
Backsplit 5
Lot Dimensions
48.39x158.69
Parking Spaces
3
MLS® Listing#
C13425290
| Room | Level | Dimensions | Features |
|---|---|---|---|
| Room | Lower | 0.0 x 0.0 | - |
| Room | Main | 3.60 x 2.70 | Breakfast Bar |
| Bedroom | Lower | 2.90 x 2.70 | - |
| Bedroom | Lower | 3.20 x 2.40 | - |
| Bedroom 2 | Main | 3.60 x 3.20 | - |
Annual Taxes
$6,584 (2026)
Parcel: 100060748
Explore what's nearby 89 Picola Court
Calculate your commute from this property
Let our team of professionals help you with this property