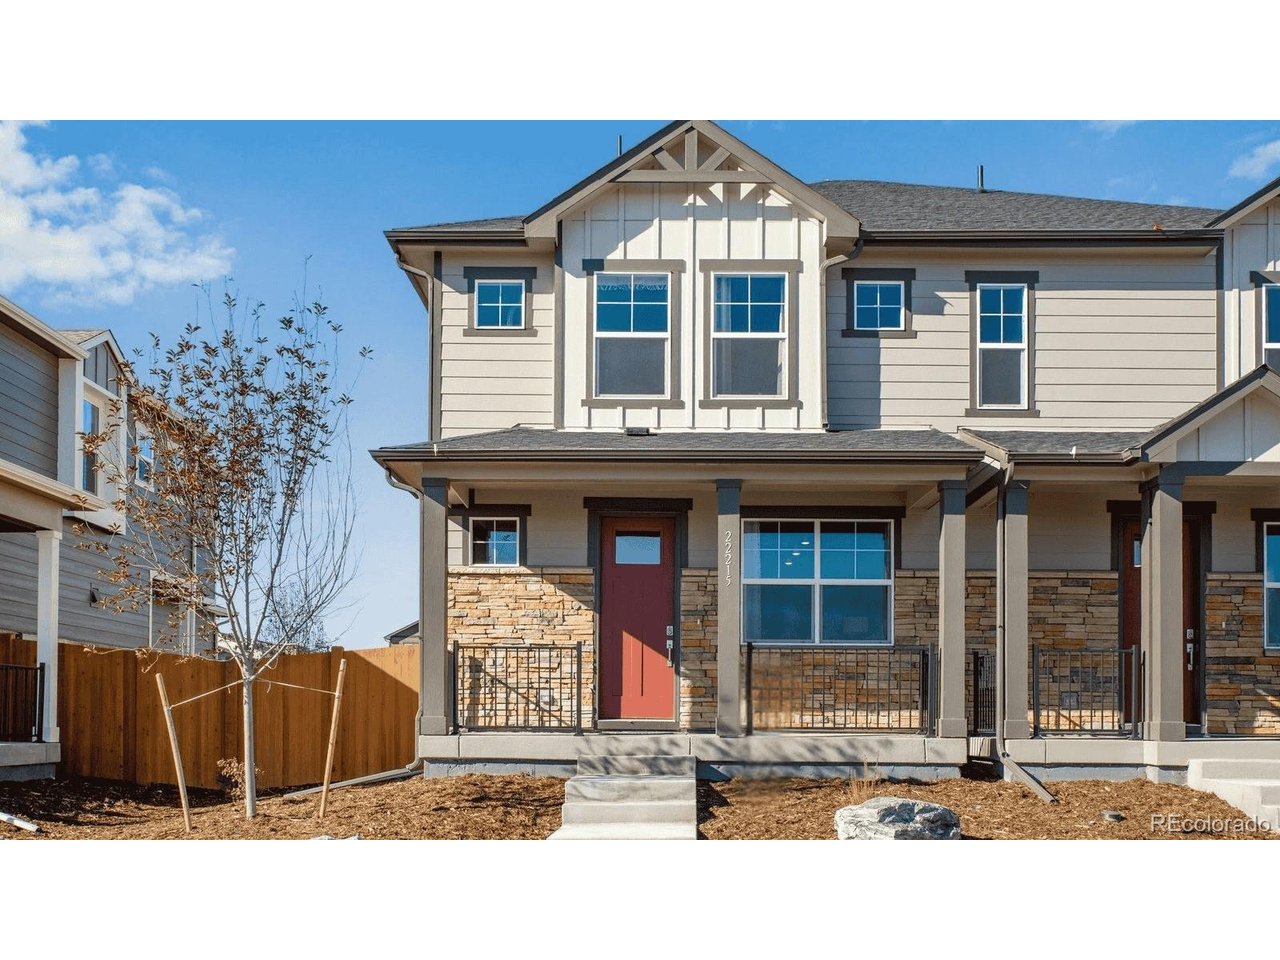
Aurora, CO 80018 · Arapahoe County
Horizon Uptown
3
Beds
3
Baths
1,488
Sq Ft
2026
Built
0.06 ac
Lot
$282
$/Sq Ft
Step into the Melbourne, a thoughtfully designed home offering 3 bedrooms, 2.5 baths, and a spacious 2-car garage. The open-concept main level, enhanced by 9-foot ceilings, creates a bright, inviting space perfect for gatherings. The kitchen is both stylish and functional, featuring a breakfast bar,...
Property Type
Residential
Sub-Type
Duplex
Style
Contemporary
Year Built
2026
Living Area
1,488 sq ft
Lot Size
0.06 acres
Garage Spaces
2
Zoning
RES
Days on Market
43
MLS® Listing#
5485804
| Room | Level | Dimensions | Features |
|---|---|---|---|
| Room | Upper | 9x14 | - |
| Bedroom 2 | Upper | 10x12 | - |
| Bedroom 3 | Upper | - | - |
| Dining Room | Main | 6x10 | - |
| Great Room | Main | 13x14 | - |
HOA Fee
$159 / Quarterly
Horizon Uptown Metro District
Annual Taxes
$3,260 (2025)
Price History
22372 E 7th Pl
Aurora, CO 80018
Arapahoe County
Horizon Uptown
Directions
E-470 N, take exit 19 onto Stephen D. Hogan Pkwy/6th Pkwy. Turn left onto 6th Pkwy, turn right on Rome St, turn right onto E 6th Ave. Model home will be on the left-hand side on the corner of E 6th Ave and Shawnee St. Model address: 22205 E 6th Ave Aurora, CO 80018
Equal Housing Opportunity. All information furnished regarding property for sale or rent or regarding financing is from sources deemed reliable, but no warranty or representation is made as to the accuracy thereof and same is submitted subject to errors, omissions, change of price, rental or other conditions, prior sale, lease or financing or withdrawal without notice.
Explore what's nearby 22372 E 7th Pl
Calculate your commute from this property
Let our team of professionals help you with this property