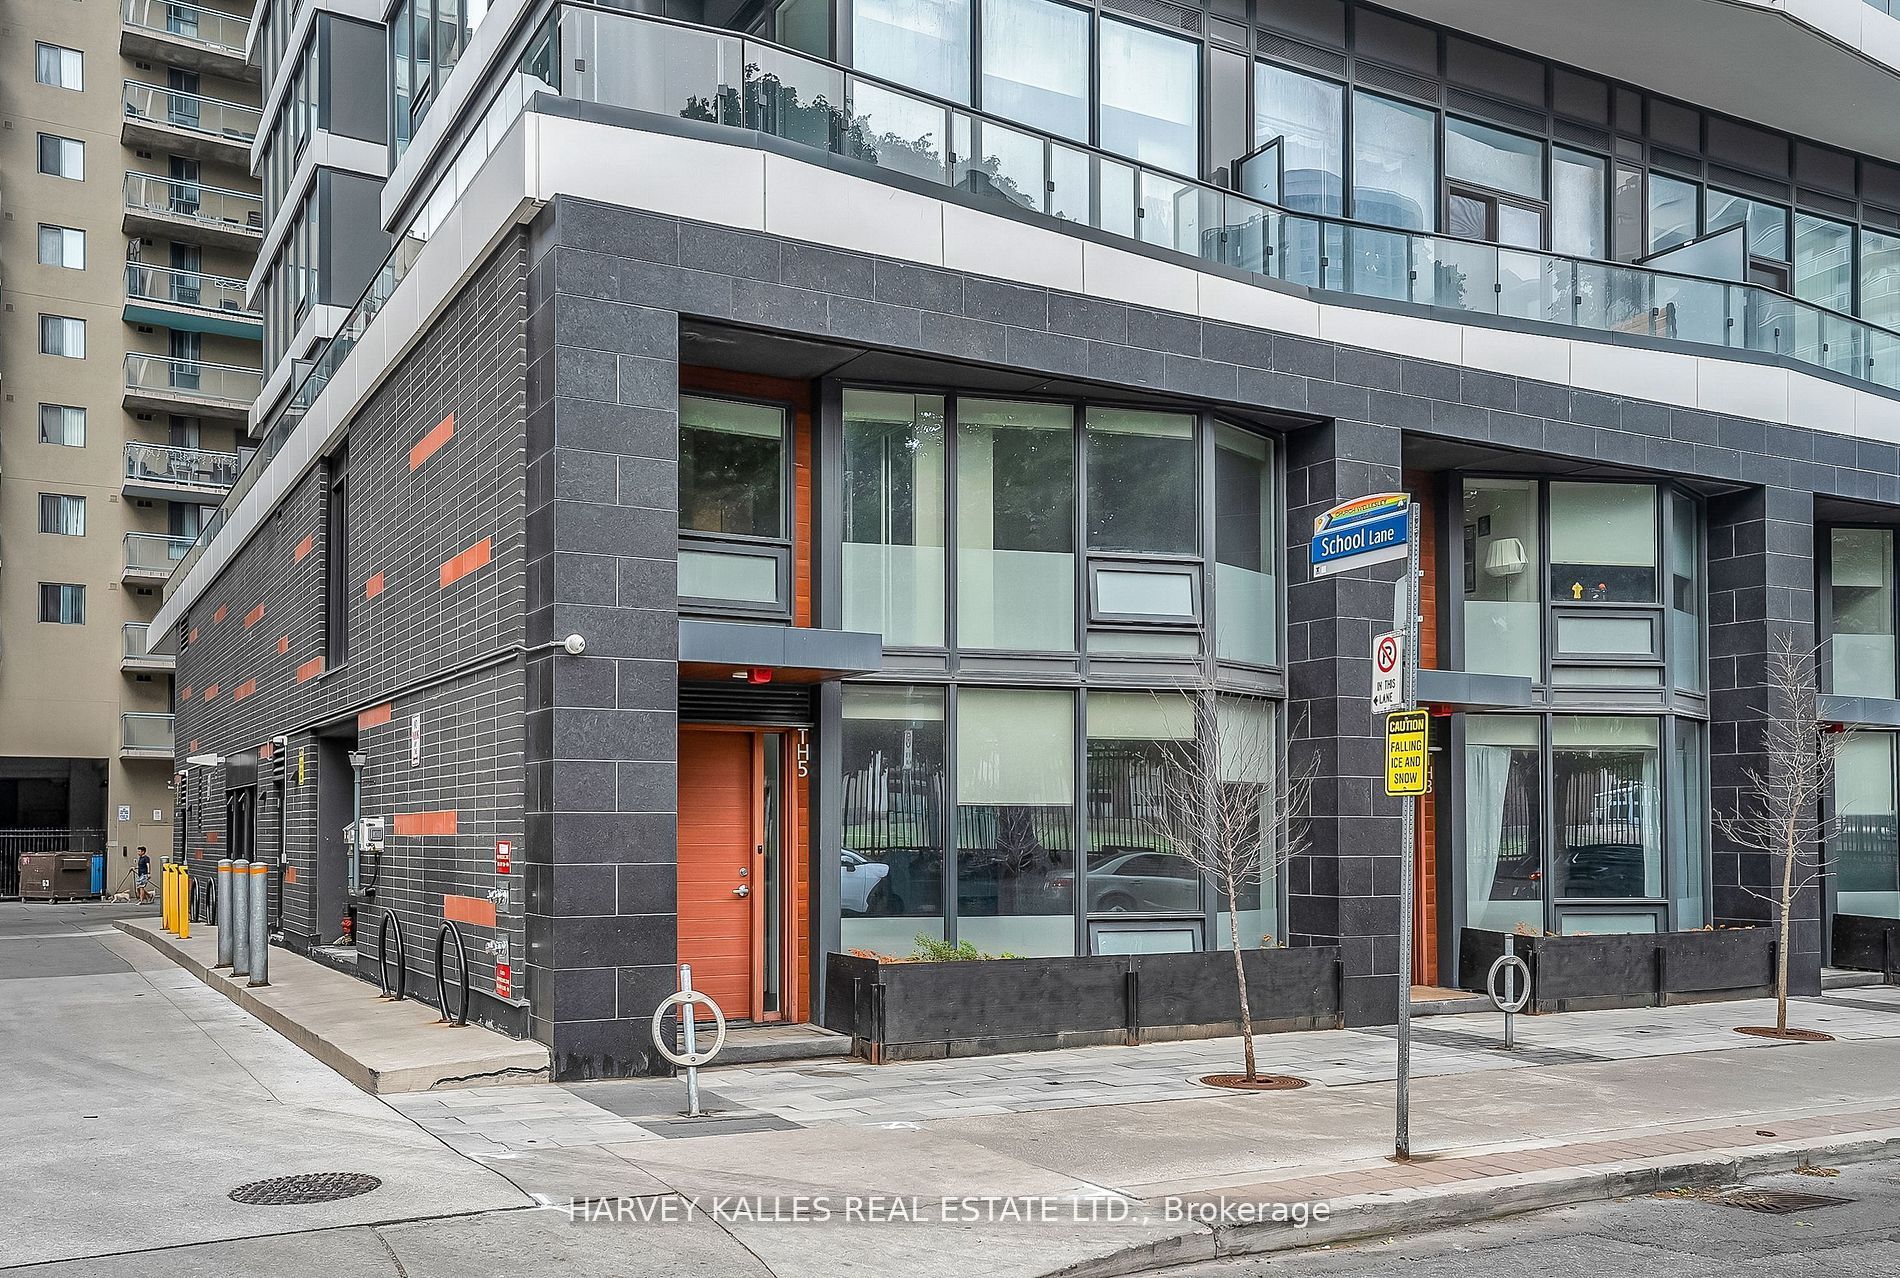
Toronto, ON M4Y 0E8 · Toronto County
4
Beds
3
Baths
ADAM DAVID WEINER
Skip The Elevator And Live Street Level At This Never-Before-Offered End Unit Townhome At Axis Residences. With Only A Handful Of Ground-Level Townhomes In The Building, This Thoughtfully Designed 3+1 Bedroom Layout Has A Den That Functions As A Fourth Bedroom And Three Bathrooms, Including A Main F...
Property Type
Residential
Style
2-Storey
Stories
2
Parking Spaces
1
MLS® Listing#
C13452540
| Room | Level | Dimensions | Features |
|---|---|---|---|
| Bedroom 2 | Second | 3.06 x 3.85 | - |
| Bedroom 3 | Second | 2.89 x 3.72 | - |
| Dining Room | Main | 7.12 x 3.28 | - |
| Kitchen | Main | 3.92 x 2.2 | Built-in Features, Open Floorplan |
| Living Room | Main | 7.12 x 3.28 | Open Floorplan |
HOA Fee
$607
TSCP
Annual Taxes
$8,604 (2025)
Parcel: 767110004
Explore what's nearby 85 Wood Street TH5
Calculate your commute from this property
Let our team of professionals help you with this property