Toronto, ON M1N 0B9 · Toronto County
1
Beds
1
Baths
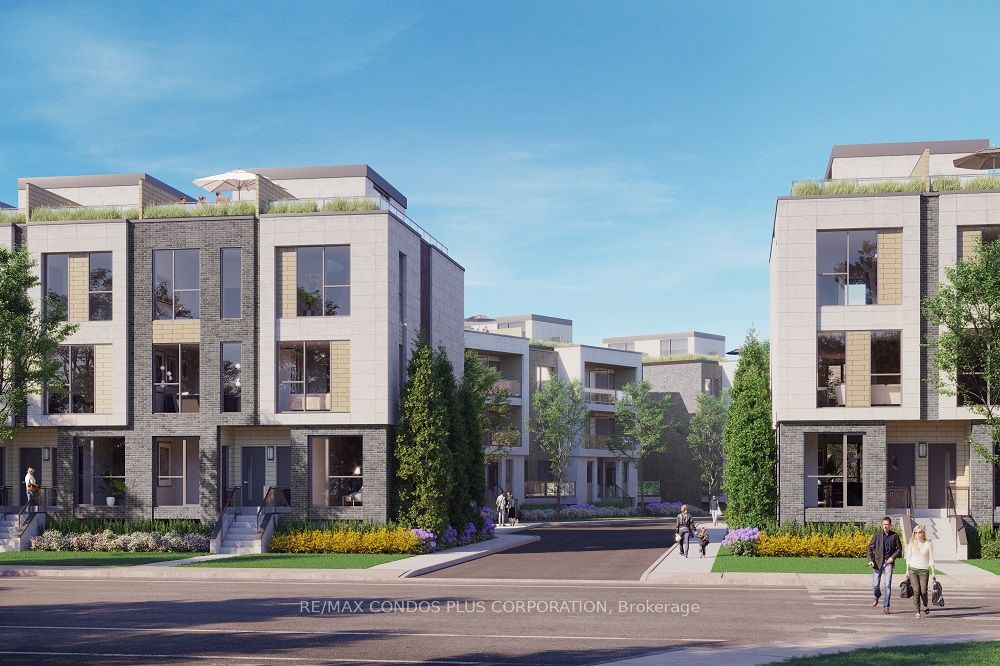
Welcome to the Clonmore Urban Towns! Modern 1-bedroom featuring 536 sf of interior living space, functional open concept floor plan, and balcony with walk-out from living room. Stylish interior with high quality fixtures, laminate floors throughout, and 9 ft ceilings. Well-appointed kitchen include...
Property Type
Residential Lease
Style
1 Storey/Apt
Stories
2
MLS® Listing#
E13499410
| Room | Level | Dimensions | Features |
|---|---|---|---|
| Bedroom | - | 3.05 x 2.95 | - |
| Dining Room | - | 5.05 x 3.96 | Open Floorplan |
| Kitchen | - | 5.05 x 3.96 | - |
| Living Room | - | 5.05 x 3.96 | Open Floorplan |
170 Clonmore Drive 5
Toronto, ON M1N 0B9
Toronto County
Directions
Kingston Rd. and Warden Ave.
Let our team of professionals help you with this property
Toronto, ON market overview
Median Price
$639,450
-100% vs areaAvg Days on Market
115
Active Listings
2,660
Market statistics compiled from data from Ottawa Real Estate Board (Merged w TREB).