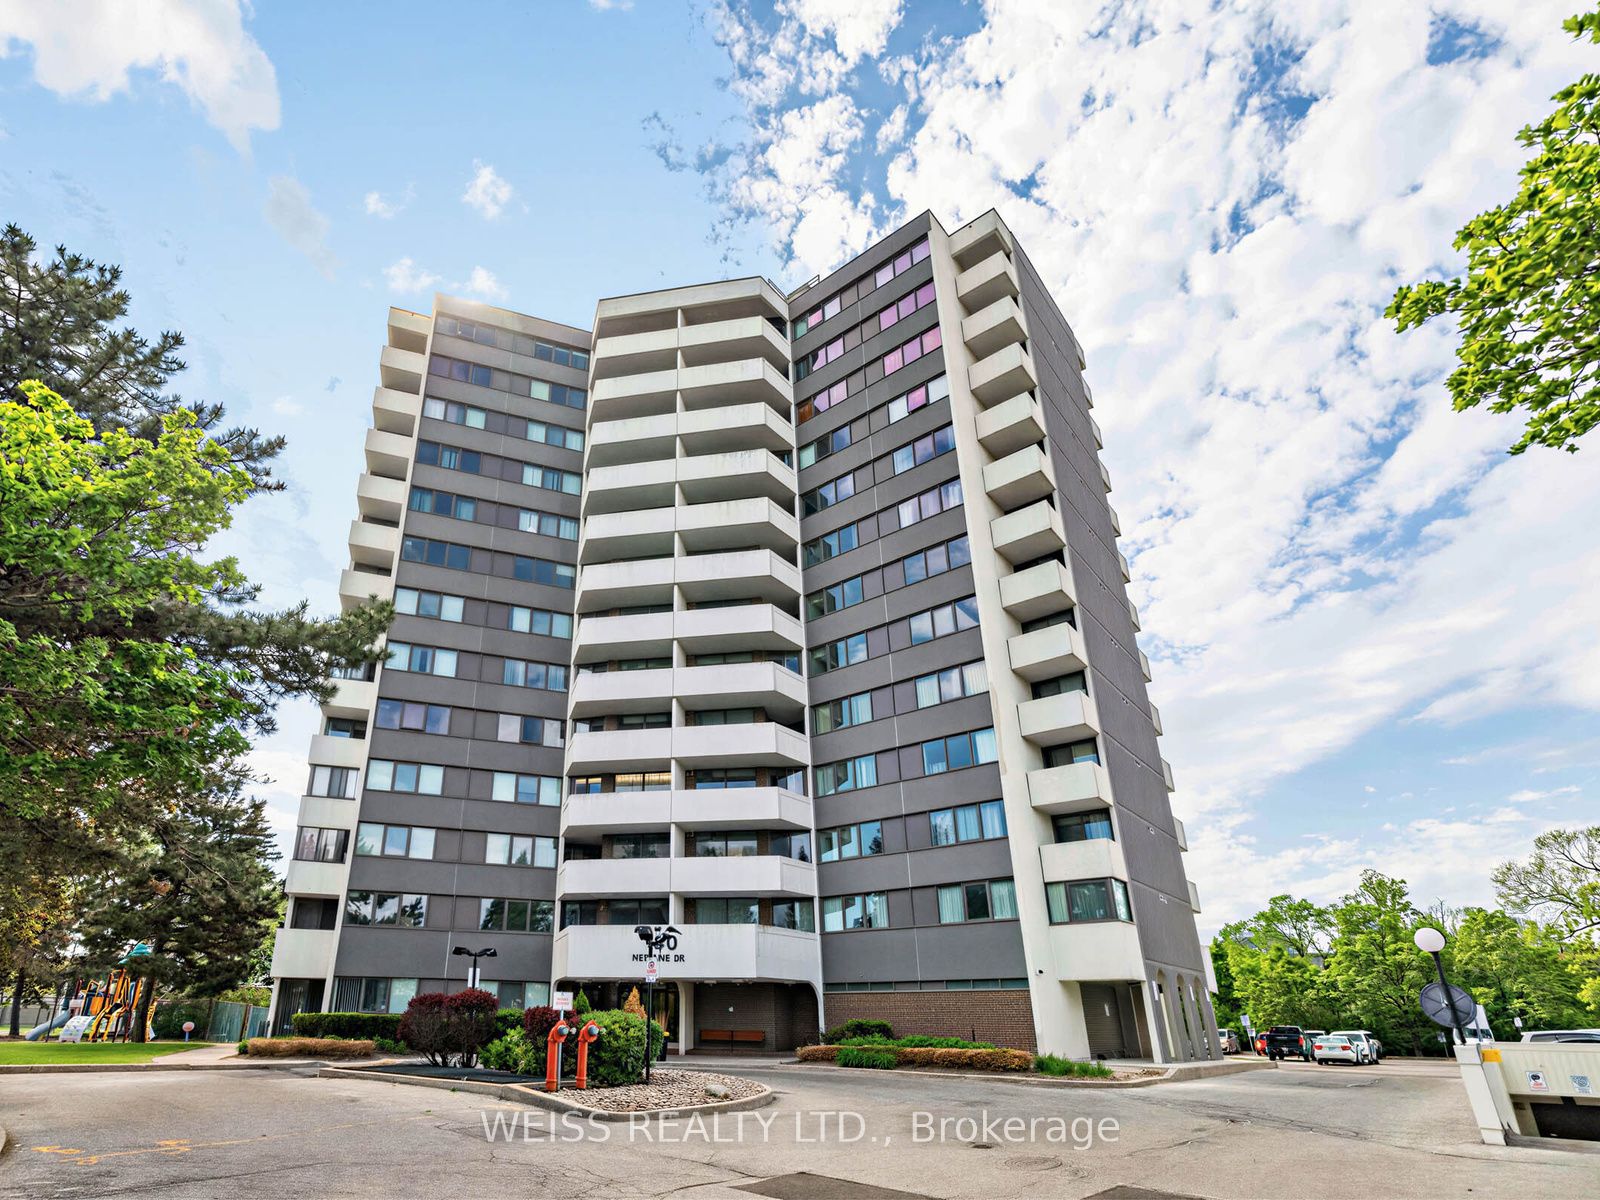
Toronto, ON M6A 2Y9 · Toronto County
3
Beds
2
Baths
Totally Renovated, Sunny, Spacious 3 Bedroom Penthouse Corner Unit!! Centrally Located In The Gta!! 1355 Sf As Per Floor Plans. Very Private Building, only 6 units per floor!! Exceptional Layout. High Demand Building. Eat-In Kitchen, 2 Bathrooms, Large Living/Dining Room Perfect For Entertaining. L...
Property Type
Residential
Sub-Type
Condominium
Style
Apartment
Stories
13
Parking Spaces
1
MLS® Listing#
C13417126
| Room | Level | Dimensions | Features |
|---|---|---|---|
| Bedroom 2 | - | 3.45 x 3.71 | - |
| Bedroom 3 | - | 2.62 x 3.35 | - |
| Dining Room | - | 2.06 x 3.18 | - |
| Kitchen | - | 4.7 x 3.48 | Stone Counters |
| Living Room | - | 5.99 x 3.51 | - |
HOA Fee
$1,597
YCC
Annual Taxes
$1,704 (2025)
Parcel: 112220071
150 Neptune Drive 1405
Toronto, ON M6A 2Y9
Toronto County
Directions
Bathurst/Wilson/Allen/404
Explore what's nearby 150 Neptune Drive 1405
Calculate your commute from this property
Let our team of professionals help you with this property