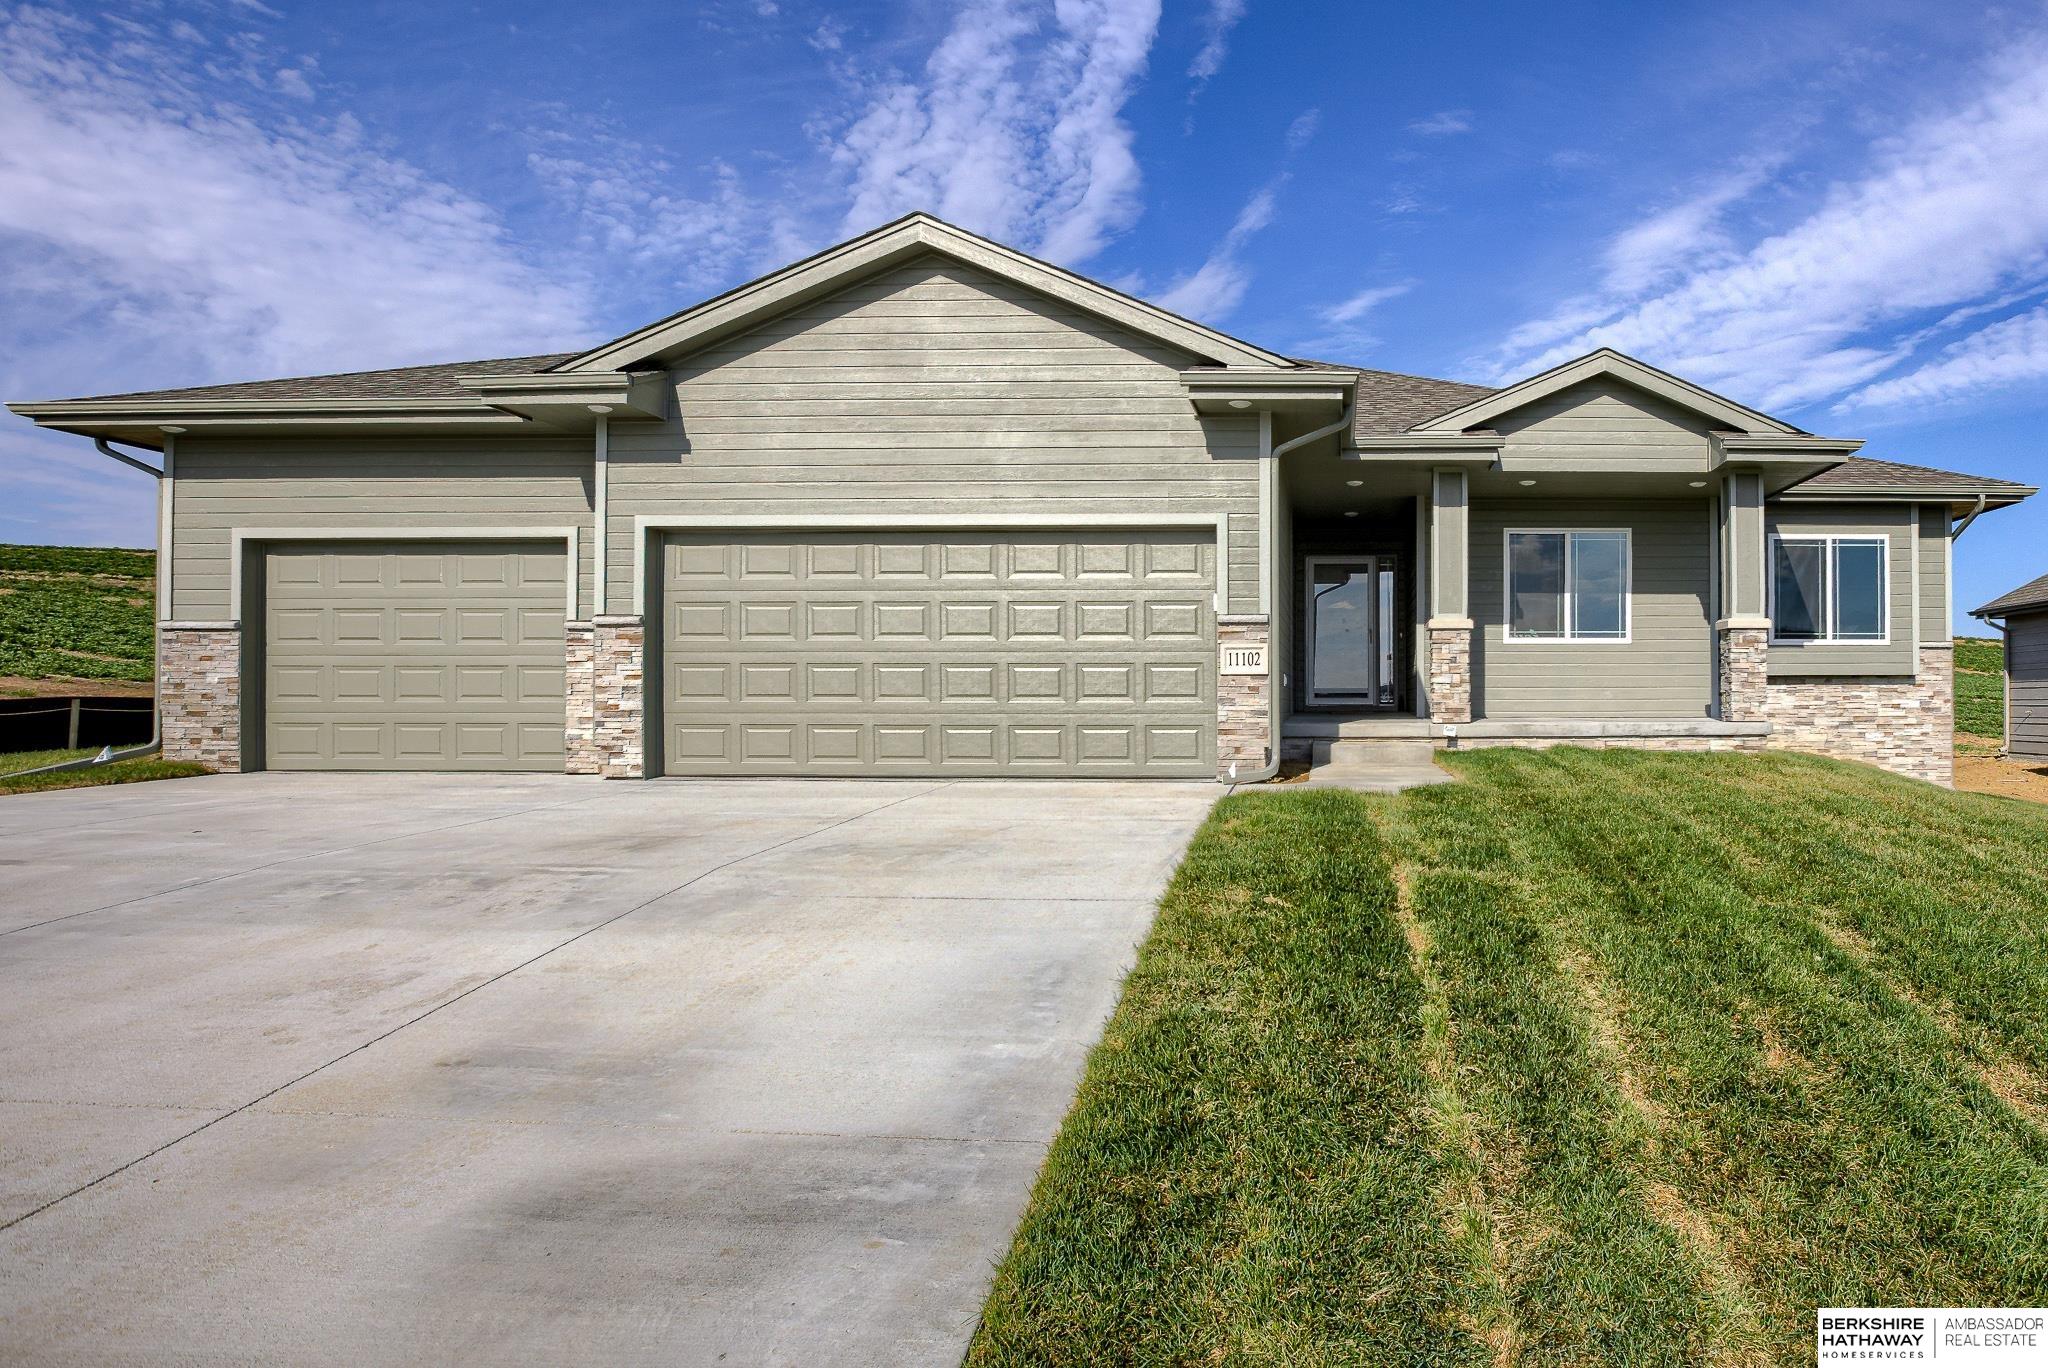
Bennington, NE 68007 · Douglas County
Kempten Creek
4
Beds
3
Baths
2,619
Sq Ft
2026
Built
0.225 ac
Lot
$199
$/Sq Ft
Newport's McKenna floor plan boasts over 2540 sq ft, 4BR, 3 BA finished basement, Open ranch, 3+ car garage Wood floors, Quartz kitchen with beautiful backsplash and hidden walk-in pantry, Baths come standard with ceramic floors and shower surrounds and quartz vanity tops. Matte Black Moen plumbing ...
Property Type
Residential
Sub-Type
Single Family Residence
Style
Ranch
Year Built
2026
Living Area
2,619 sq ft
Lot Size
0.225 acres
Lot Dimensions
93.24*17.68*18.43*44.52*62.18*83.84*135
Garage Spaces
4
Parking Spaces
4
Ownership
Fee Simple
Days on Market
83
MLS® Listing#
22611801
| Room | Level | Dimensions | Features |
|---|---|---|---|
| Bedroom 2 | - | 10.5x13 | - |
| Bedroom 3 | - | 11x13 | - |
| Bedroom 4 | Basement | 13.3x15.5 | - |
| Kitchen | - | 12x12 | - |
| Living Room | Basement | 31.5x17 | - |
Thursday, July 23, 2026
NaN:00 AM - NaN:00 AM(local time)
Newport's McKenna floor plan boasts over 2540 sq ft, 4BR, 3 BA Walk out basement, Open ranch, 3+ car garage Wood floors, Quartz kitchen with beautiful backsplash and hidden walk-in pantry, Baths come standard with ceramic floors and shower surrounds with quartz vanity tops. Matte Black Moen plumbing fixtures and door hardware. Comes with Newport's Standard quality and efficiency package: 96% efficient furnace/13 SEER AC, 2x6exterior walls, R25 wall insulation, R50 flat ceiling insulation, copper
Friday, July 24, 2026
NaN:00 AM - NaN:00 AM(local time)
Newport's McKenna floor plan boasts over 2540 sq ft, 4BR, 3 BA Walk out basement, Open ranch, 3+ car garage Wood floors, Quartz kitchen with beautiful backsplash and hidden walk-in pantry, Baths come standard with ceramic floors and shower surrounds with quartz vanity tops. Matte Black Moen plumbing fixtures and door hardware. Comes with Newport's Standard quality and efficiency package: 96% efficient furnace/13 SEER AC, 2x6exterior walls, R25 wall insulation, R50 flat ceiling insulation, copper
Saturday, July 25, 2026
NaN:00 AM - NaN:00 AM(local time)
Newport's McKenna floor plan boasts over 2540 sq ft, 4BR, 3 BA Walk out basement, Open ranch, 3+ car garage Wood floors, Quartz kitchen with beautiful backsplash and hidden walk-in pantry, Baths come standard with ceramic floors and shower surrounds with quartz vanity tops. Matte Black Moen plumbing fixtures and door hardware. Comes with Newport's Standard quality and efficiency package: 96% efficient furnace/13 SEER AC, 2x6exterior walls, R25 wall insulation, R50 flat ceiling insulation, copper
Thursday, July 30, 2026
NaN:00 AM - NaN:00 AM(local time)
Newport's McKenna floor plan boasts over 2540 sq ft, 4BR, 3 BA Walk out basement, Open ranch, 3+ car garage Wood floors, Quartz kitchen with beautiful backsplash and hidden walk-in pantry, Baths come standard with ceramic floors and shower surrounds with quartz vanity tops. Matte Black Moen plumbing fixtures and door hardware. Comes with Newport's Standard quality and efficiency package: 96% efficient furnace/13 SEER AC, 2x6exterior walls, R25 wall insulation, R50 flat ceiling insulation, copper
Friday, July 31, 2026
NaN:00 AM - NaN:00 AM(local time)
Newport's McKenna floor plan boasts over 2540 sq ft, 4BR, 3 BA Walk out basement, Open ranch, 3+ car garage Wood floors, Quartz kitchen with beautiful backsplash and hidden walk-in pantry, Baths come standard with ceramic floors and shower surrounds with quartz vanity tops. Matte Black Moen plumbing fixtures and door hardware. Comes with Newport's Standard quality and efficiency package: 96% efficient furnace/13 SEER AC, 2x6exterior walls, R25 wall insulation, R50 flat ceiling insulation, copper
Saturday, August 1, 2026
NaN:00 AM - NaN:00 AM(local time)
Newport's McKenna floor plan boasts over 2540 sq ft, 4BR, 3 BA Walk out basement, Open ranch, 3+ car garage Wood floors, Quartz kitchen with beautiful backsplash and hidden walk-in pantry, Baths come standard with ceramic floors and shower surrounds with quartz vanity tops. Matte Black Moen plumbing fixtures and door hardware. Comes with Newport's Standard quality and efficiency package: 96% efficient furnace/13 SEER AC, 2x6exterior walls, R25 wall insulation, R50 flat ceiling insulation, copper
Thursday, August 6, 2026
NaN:00 AM - NaN:00 AM(local time)
Newport's McKenna floor plan boasts over 2540 sq ft, 4BR, 3 BA Walk out basement, Open ranch, 3+ car garage Wood floors, Quartz kitchen with beautiful backsplash and hidden walk-in pantry, Baths come standard with ceramic floors and shower surrounds with quartz vanity tops. Matte Black Moen plumbing fixtures and door hardware. Comes with Newport's Standard quality and efficiency package: 96% efficient furnace/13 SEER AC, 2x6exterior walls, R25 wall insulation, R50 flat ceiling insulation, copper
Friday, August 7, 2026
NaN:00 AM - NaN:00 AM(local time)
Newport's McKenna floor plan boasts over 2540 sq ft, 4BR, 3 BA Walk out basement, Open ranch, 3+ car garage Wood floors, Quartz kitchen with beautiful backsplash and hidden walk-in pantry, Baths come standard with ceramic floors and shower surrounds with quartz vanity tops. Matte Black Moen plumbing fixtures and door hardware. Comes with Newport's Standard quality and efficiency package: 96% efficient furnace/13 SEER AC, 2x6exterior walls, R25 wall insulation, R50 flat ceiling insulation, copper
Saturday, August 8, 2026
NaN:00 AM - NaN:00 AM(local time)
Newport's McKenna floor plan boasts over 2540 sq ft, 4BR, 3 BA Walk out basement, Open ranch, 3+ car garage Wood floors, Quartz kitchen with beautiful backsplash and hidden walk-in pantry, Baths come standard with ceramic floors and shower surrounds with quartz vanity tops. Matte Black Moen plumbing fixtures and door hardware. Comes with Newport's Standard quality and efficiency package: 96% efficient furnace/13 SEER AC, 2x6exterior walls, R25 wall insulation, R50 flat ceiling insulation, copper
Thursday, August 13, 2026
NaN:00 AM - NaN:00 AM(local time)
Newport's McKenna floor plan boasts over 2540 sq ft, 4BR, 3 BA Walk out basement, Open ranch, 3+ car garage Wood floors, Quartz kitchen with beautiful backsplash and hidden walk-in pantry, Baths come standard with ceramic floors and shower surrounds with quartz vanity tops. Matte Black Moen plumbing fixtures and door hardware. Comes with Newport's Standard quality and efficiency package: 96% efficient furnace/13 SEER AC, 2x6exterior walls, R25 wall insulation, R50 flat ceiling insulation, copper
Friday, August 14, 2026
NaN:00 AM - NaN:00 AM(local time)
Newport's McKenna floor plan boasts over 2540 sq ft, 4BR, 3 BA Walk out basement, Open ranch, 3+ car garage Wood floors, Quartz kitchen with beautiful backsplash and hidden walk-in pantry, Baths come standard with ceramic floors and shower surrounds with quartz vanity tops. Matte Black Moen plumbing fixtures and door hardware. Comes with Newport's Standard quality and efficiency package: 96% efficient furnace/13 SEER AC, 2x6exterior walls, R25 wall insulation, R50 flat ceiling insulation, copper
Saturday, August 15, 2026
NaN:00 AM - NaN:00 AM(local time)
Newport's McKenna floor plan boasts over 2540 sq ft, 4BR, 3 BA Walk out basement, Open ranch, 3+ car garage Wood floors, Quartz kitchen with beautiful backsplash and hidden walk-in pantry, Baths come standard with ceramic floors and shower surrounds with quartz vanity tops. Matte Black Moen plumbing fixtures and door hardware. Comes with Newport's Standard quality and efficiency package: 96% efficient furnace/13 SEER AC, 2x6exterior walls, R25 wall insulation, R50 flat ceiling insulation, copper
Thursday, August 20, 2026
NaN:00 AM - NaN:00 AM(local time)
Newport's McKenna floor plan boasts over 2540 sq ft, 4BR, 3 BA Walk out basement, Open ranch, 3+ car garage Wood floors, Quartz kitchen with beautiful backsplash and hidden walk-in pantry, Baths come standard with ceramic floors and shower surrounds with quartz vanity tops. Matte Black Moen plumbing fixtures and door hardware. Comes with Newport's Standard quality and efficiency package: 96% efficient furnace/13 SEER AC, 2x6exterior walls, R25 wall insulation, R50 flat ceiling insulation, copper
Friday, August 21, 2026
NaN:00 AM - NaN:00 AM(local time)
Newport's McKenna floor plan boasts over 2540 sq ft, 4BR, 3 BA Walk out basement, Open ranch, 3+ car garage Wood floors, Quartz kitchen with beautiful backsplash and hidden walk-in pantry, Baths come standard with ceramic floors and shower surrounds with quartz vanity tops. Matte Black Moen plumbing fixtures and door hardware. Comes with Newport's Standard quality and efficiency package: 96% efficient furnace/13 SEER AC, 2x6exterior walls, R25 wall insulation, R50 flat ceiling insulation, copper
Saturday, August 22, 2026
NaN:00 AM - NaN:00 AM(local time)
Newport's McKenna floor plan boasts over 2540 sq ft, 4BR, 3 BA Walk out basement, Open ranch, 3+ car garage Wood floors, Quartz kitchen with beautiful backsplash and hidden walk-in pantry, Baths come standard with ceramic floors and shower surrounds with quartz vanity tops. Matte Black Moen plumbing fixtures and door hardware. Comes with Newport's Standard quality and efficiency package: 96% efficient furnace/13 SEER AC, 2x6exterior walls, R25 wall insulation, R50 flat ceiling insulation, copper
Thursday, August 27, 2026
NaN:00 AM - NaN:00 AM(local time)
Newport's McKenna floor plan boasts over 2540 sq ft, 4BR, 3 BA Walk out basement, Open ranch, 3+ car garage Wood floors, Quartz kitchen with beautiful backsplash and hidden walk-in pantry, Baths come standard with ceramic floors and shower surrounds with quartz vanity tops. Matte Black Moen plumbing fixtures and door hardware. Comes with Newport's Standard quality and efficiency package: 96% efficient furnace/13 SEER AC, 2x6exterior walls, R25 wall insulation, R50 flat ceiling insulation, copper
Friday, August 28, 2026
NaN:00 AM - NaN:00 AM(local time)
Newport's McKenna floor plan boasts over 2540 sq ft, 4BR, 3 BA Walk out basement, Open ranch, 3+ car garage Wood floors, Quartz kitchen with beautiful backsplash and hidden walk-in pantry, Baths come standard with ceramic floors and shower surrounds with quartz vanity tops. Matte Black Moen plumbing fixtures and door hardware. Comes with Newport's Standard quality and efficiency package: 96% efficient furnace/13 SEER AC, 2x6exterior walls, R25 wall insulation, R50 flat ceiling insulation, copper
Saturday, August 29, 2026
NaN:00 AM - NaN:00 AM(local time)
Newport's McKenna floor plan boasts over 2540 sq ft, 4BR, 3 BA Walk out basement, Open ranch, 3+ car garage Wood floors, Quartz kitchen with beautiful backsplash and hidden walk-in pantry, Baths come standard with ceramic floors and shower surrounds with quartz vanity tops. Matte Black Moen plumbing fixtures and door hardware. Comes with Newport's Standard quality and efficiency package: 96% efficient furnace/13 SEER AC, 2x6exterior walls, R25 wall insulation, R50 flat ceiling insulation, copper
HOA Fee
$250 / Annually
Annual Taxes
$853 (2025)
Parcel: 1432930336
11002 N 159 Avenue
Bennington, NE 68007
Douglas County
Kempten Creek
Directions
From Bennington Rd and 156th, head S on 156th. Turn Right on Kempten Creek Dr. Left on 159th and Right on Daniel. Turn Left on 161st st and the home is on your right
Equal Housing Opportunity. All information furnished regarding property for sale or rent or regarding financing is from sources deemed reliable, but no warranty or representation is made as to the accuracy thereof and same is submitted subject to errors, omissions, change of price, rental or other conditions, prior sale, lease or financing or withdrawal without notice.
Explore what's nearby 11002 N 159 Avenue
Calculate your commute from this property
Let our team of professionals help you with this property