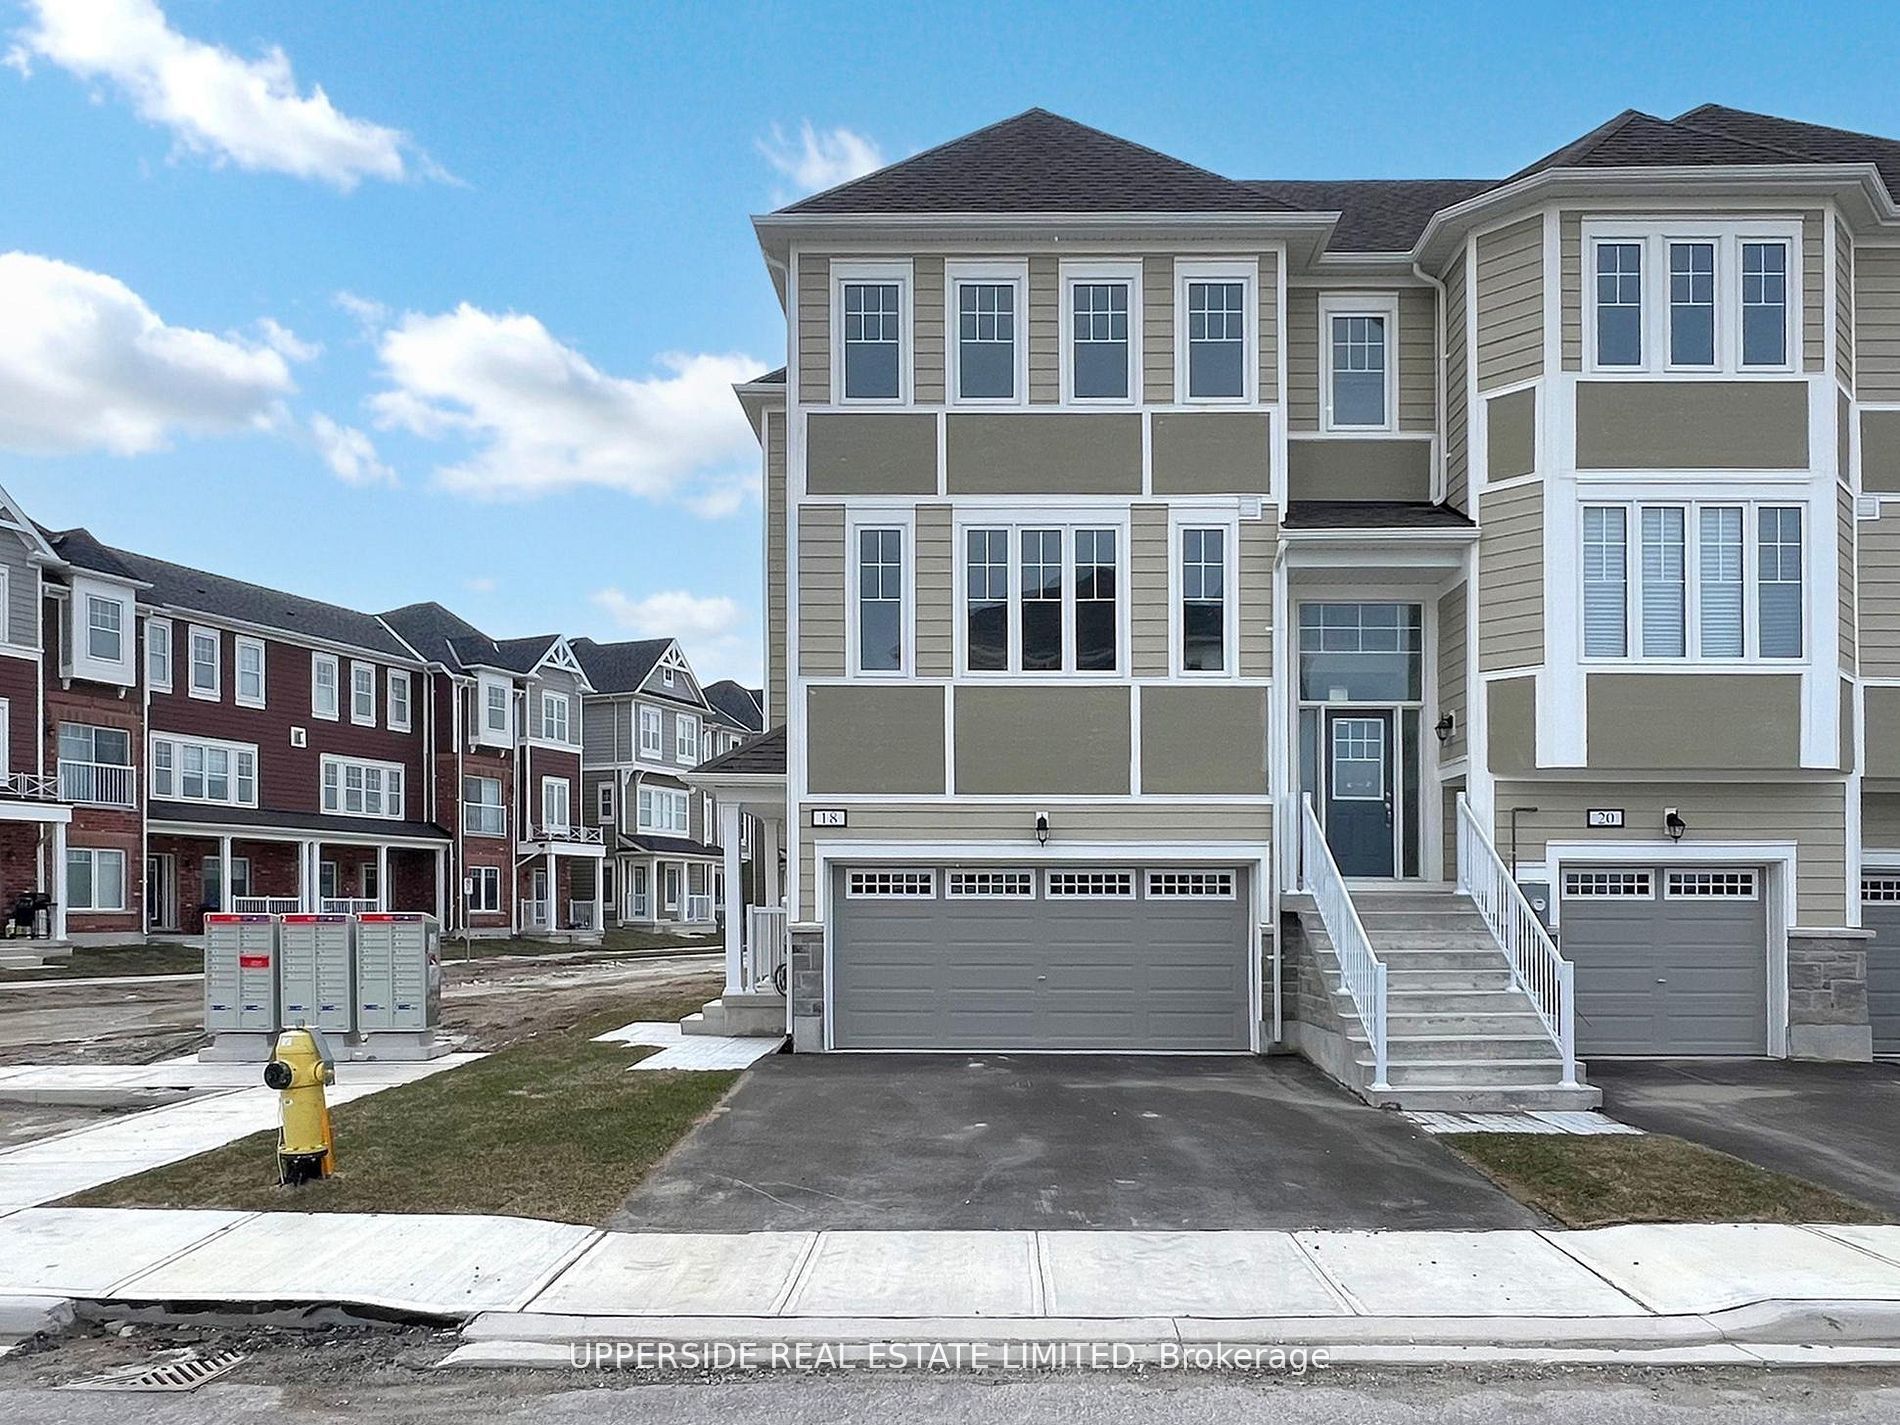
Wasaga Beach, ON L9Z 0L2 · Simcoe County
3
Beds
3
Baths
**Builder's Inventory** In highly coveted Georgian Sands Master planned community by Elm Developments. " The River" Model is a Bright Airy and Spacious Traditional Townhome. Fantasic End Unit Filled with Sunlight. Large Sliding Glass Doors off the Kitchen. Sunfilled Master Suite with a Large Walk-in...
Property Type
Residential
Sub-Type
Townhouse
Style
3-Storey
Stories
3
Lot Dimensions
26.0x88.0
Parking Spaces
4
MLS® Listing#
S13542538
| Room | Level | Dimensions | Features |
|---|---|---|---|
| Room | Second | 3.48 x 3.38 | Open Floorplan |
| Bedroom 2 | Third | 2.59 x 3.51 | - |
| Bedroom 3 | Third | 2.57 x 3.96 | - |
| Family Room | - | 5.84 x 3.2 | - |
| Great Room | Second | 5.26 x 6.07 | - |
18 Lana Circle
Wasaga Beach, ON L9Z 0L2
Simcoe County
Directions
River St West and Village Gate
Explore what's nearby 18 Lana Circle
Calculate your commute from this property
Let our team of professionals help you with this property