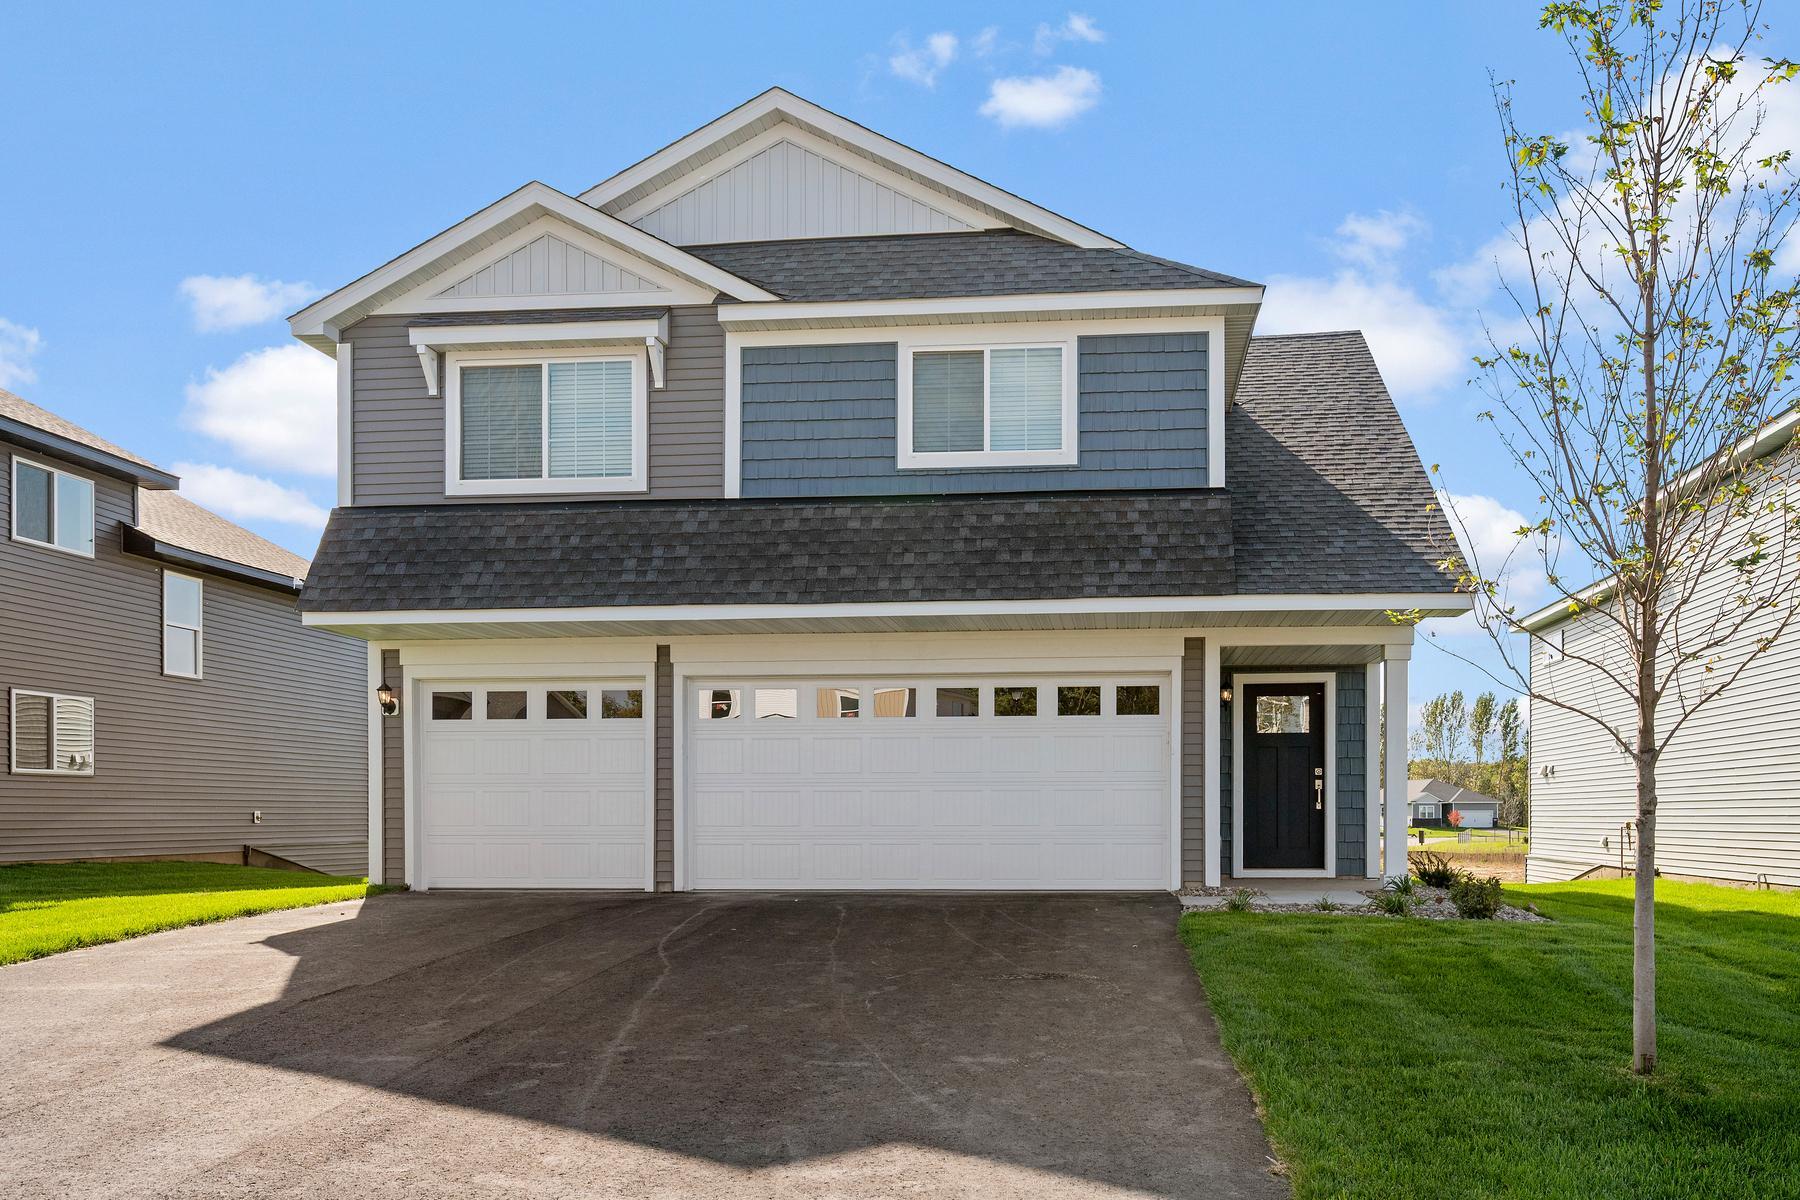
Clear Lake, MN 55319 · Sherburne County
Parkside
4
Beds
3
Baths
2,230
Sq Ft
2025
Built
0.22 ac
Lot
$179
$/Sq Ft
The exceptional Olson plan by LGI Homes is perfect for families needing room to grow, featuring a fully finished basement for extra living space. This split level home offers four bedrooms, three bathrooms, and open-concept living areas designed for modern life at Parkside. The finished lower level ...
Property Type
Residential
Sub-Type
Single Family Residence
Style
(SF) Single Family
Year Built
2025
Living Area
2,230 sq ft
Lot Size
0.22 acres
Lot Dimensions
75x125
Garage Spaces
3
Zoning
Residential-Single Family
Days on Market
1
MLS® Listing#
7066402
| Room | Level | Dimensions | Features |
|---|---|---|---|
| Room | Lower | 11x10.5 | - |
| Room | Main | 13x15 | - |
| Room | Main | 12x11.5 | - |
| Room | Main | 10x13 | - |
| Room | Main | 13x6 | - |
Annual Taxes
$22
Parcel: 70004230410
7700 Birch Street
Clear Lake, MN 55319
Sherburne County
Parkside
Directions
From St. Cloud head East on US-10 then turn right onto 70th Ave, then turn left onto 82nd Street, then turn right onto Walnut Street.
Equal Housing Opportunity. All information furnished regarding property for sale or rent or regarding financing is from sources deemed reliable, but no warranty or representation is made as to the accuracy thereof and same is submitted subject to errors, omissions, change of price, rental or other conditions, prior sale, lease or financing or withdrawal without notice.
Explore what's nearby 7700 Birch Street
Calculate your commute from this property
Let our team of professionals help you with this property