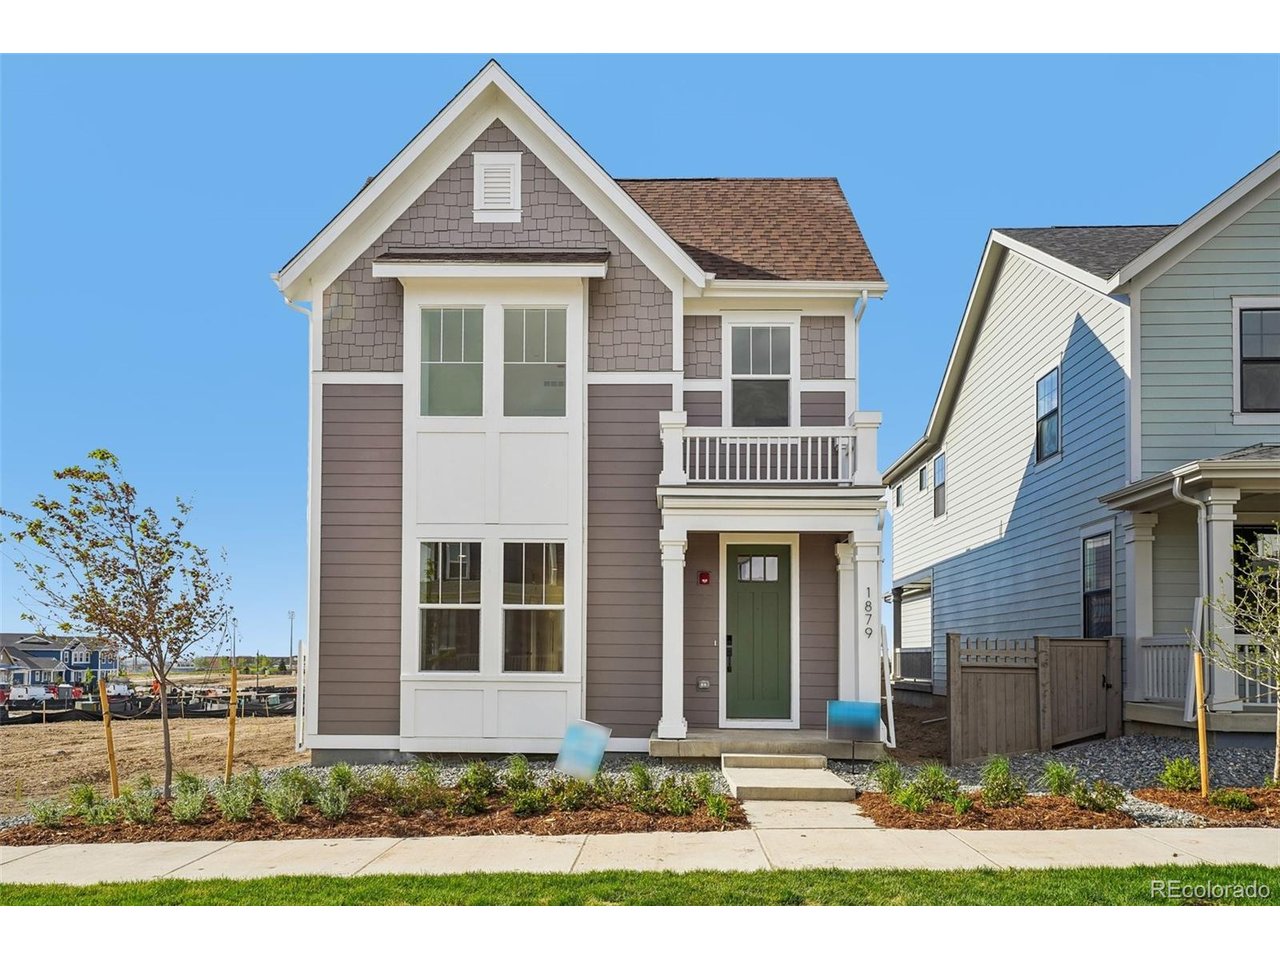
Erie, CO 80516 · Weld County
Westerly
3
Beds
3
Baths
2,193
Sq Ft
2026
Built
0.07 ac
Lot
$290
$/Sq Ft
The Leadville floorplan offers 2,044 square feet of flexible, two story living designed to adapt to your lifestyle. On the first level, enjoy a seamless flow between the great room, casual dining area, and well appointed kitchen, creating a warm and open space perfect for gatherings or everyday...
Property Type
Residential
Sub-Type
Single Family Residence
Year Built
2026
Living Area
2,193 sq ft
Lot Size
0.07 acres
Garage Spaces
2
Zoning
Residential
Days on Market
25
MLS® Listing#
7039650
| Room | Level | Dimensions | Features |
|---|---|---|---|
| Room | Upper | 17x13 | - |
| Bedroom 2 | Upper | 11x10 | - |
| Bedroom 3 | Upper | 10x11 | - |
| Dining Room | Main | 8x13 | - |
| Great Room | Main | 15x17 | - |
HOA Fee
$111 / Monthly
MSI, LLC
Annual Taxes
$890 (2026)
Price History
1879 Chestnut Ave
Erie, CO 80516
Weld County
Westerly
Directions
The sales center is located at 1739 Peach Avenue, Erie. CO 80516.To visit us at Westerly : Take I-25 to Erie Parkway (Exit 232) and head West on Erie Parkway. In approximately 2 miles turn left on Westerly Blvd and head south through the entrance of the community past the club house. Take a left on Peach Ave until you see the DRB Homes sales center on your left.
Equal Housing Opportunity. All information furnished regarding property for sale or rent or regarding financing is from sources deemed reliable, but no warranty or representation is made as to the accuracy thereof and same is submitted subject to errors, omissions, change of price, rental or other conditions, prior sale, lease or financing or withdrawal without notice.
Explore what's nearby 1879 Chestnut Ave
Calculate your commute from this property
Let our team of professionals help you with this property