Toronto, ON M5P 1T4 · Toronto County
5
Beds
7
Baths
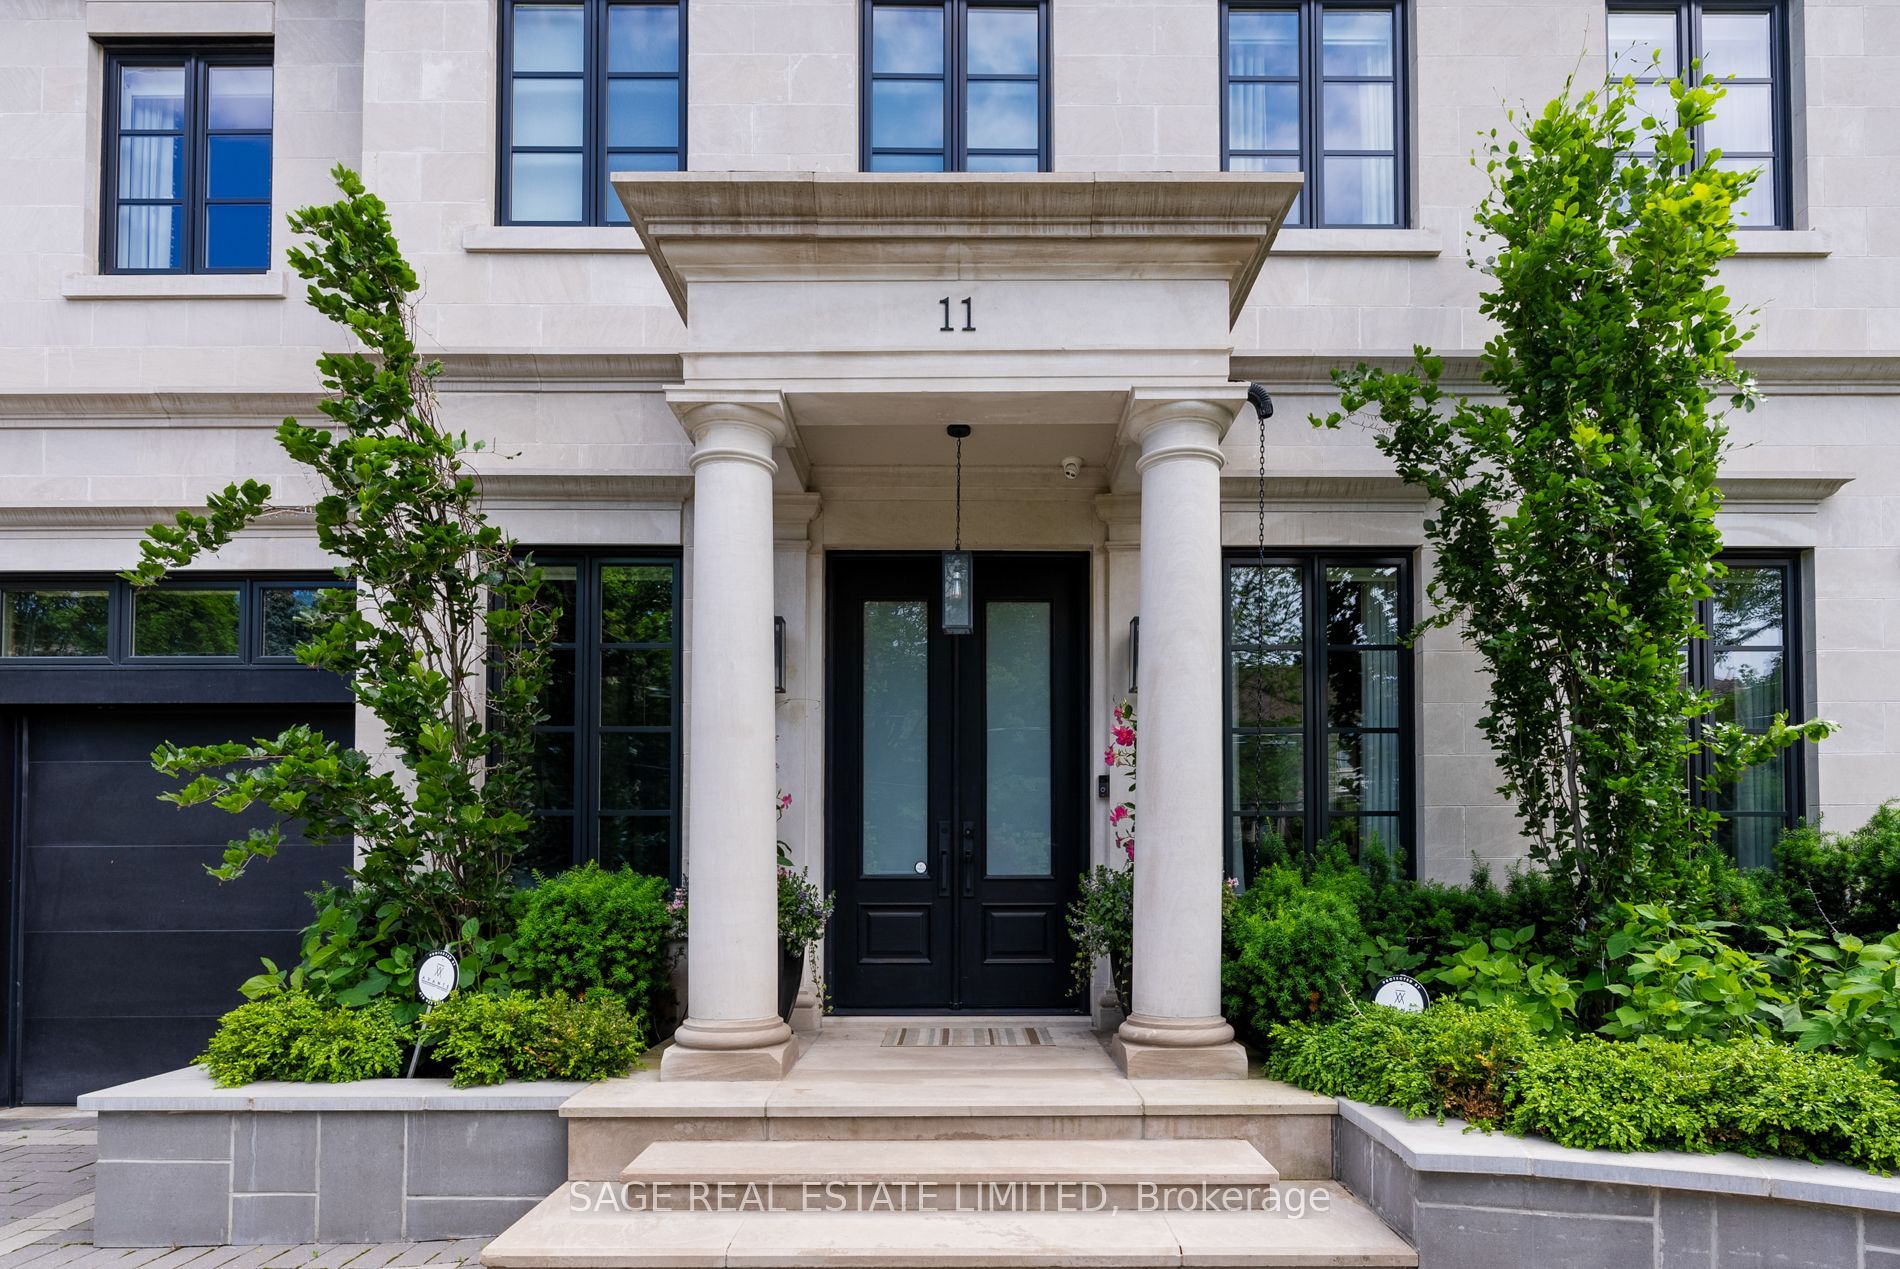
Elegance, modern design, and inspiration beyond imagination define this exceptional residence in the heart of the prestigious Forest Hill. Custom built in 2017 and masterfully designed by renowned Lorne Rose, this remarkable home sits on an extraordinary 62 x 266 ft ravine lot, offering rare privacy...
Property Type
Residential
Sub-Type
Single Family Residence
Style
2-Storey
Stories
2
Lot Dimensions
62.0x266.0
Garage Spaces
2
Parking Spaces
10
MLS® Listing#
C12895606
| Room | Level | Dimensions | Features |
|---|---|---|---|
| Room | Lower | 8.71 x 7.32 | Wet Bar |
| Room | Main | 4.88 x 5.79 | - |
| Bedroom 2 | Second | 2.96 x 5.79 | Walk-In Closet(s) |
| Bedroom 3 | Second | 4.70 x 5.18 | Walk-In Closet(s) |
| Bedroom 4 | Second | 6.15 x 4.57 | Walk-In Closet(s) |
Annual Taxes
$48,548 (2025)
11 Ridgewood Road
Toronto, ON M5P 1T4
Toronto County
Directions
E Of Bathurst/N Of St Clair
Explore what's nearby 11 Ridgewood Road
Calculate your commute from this property
Let our team of professionals help you with this property