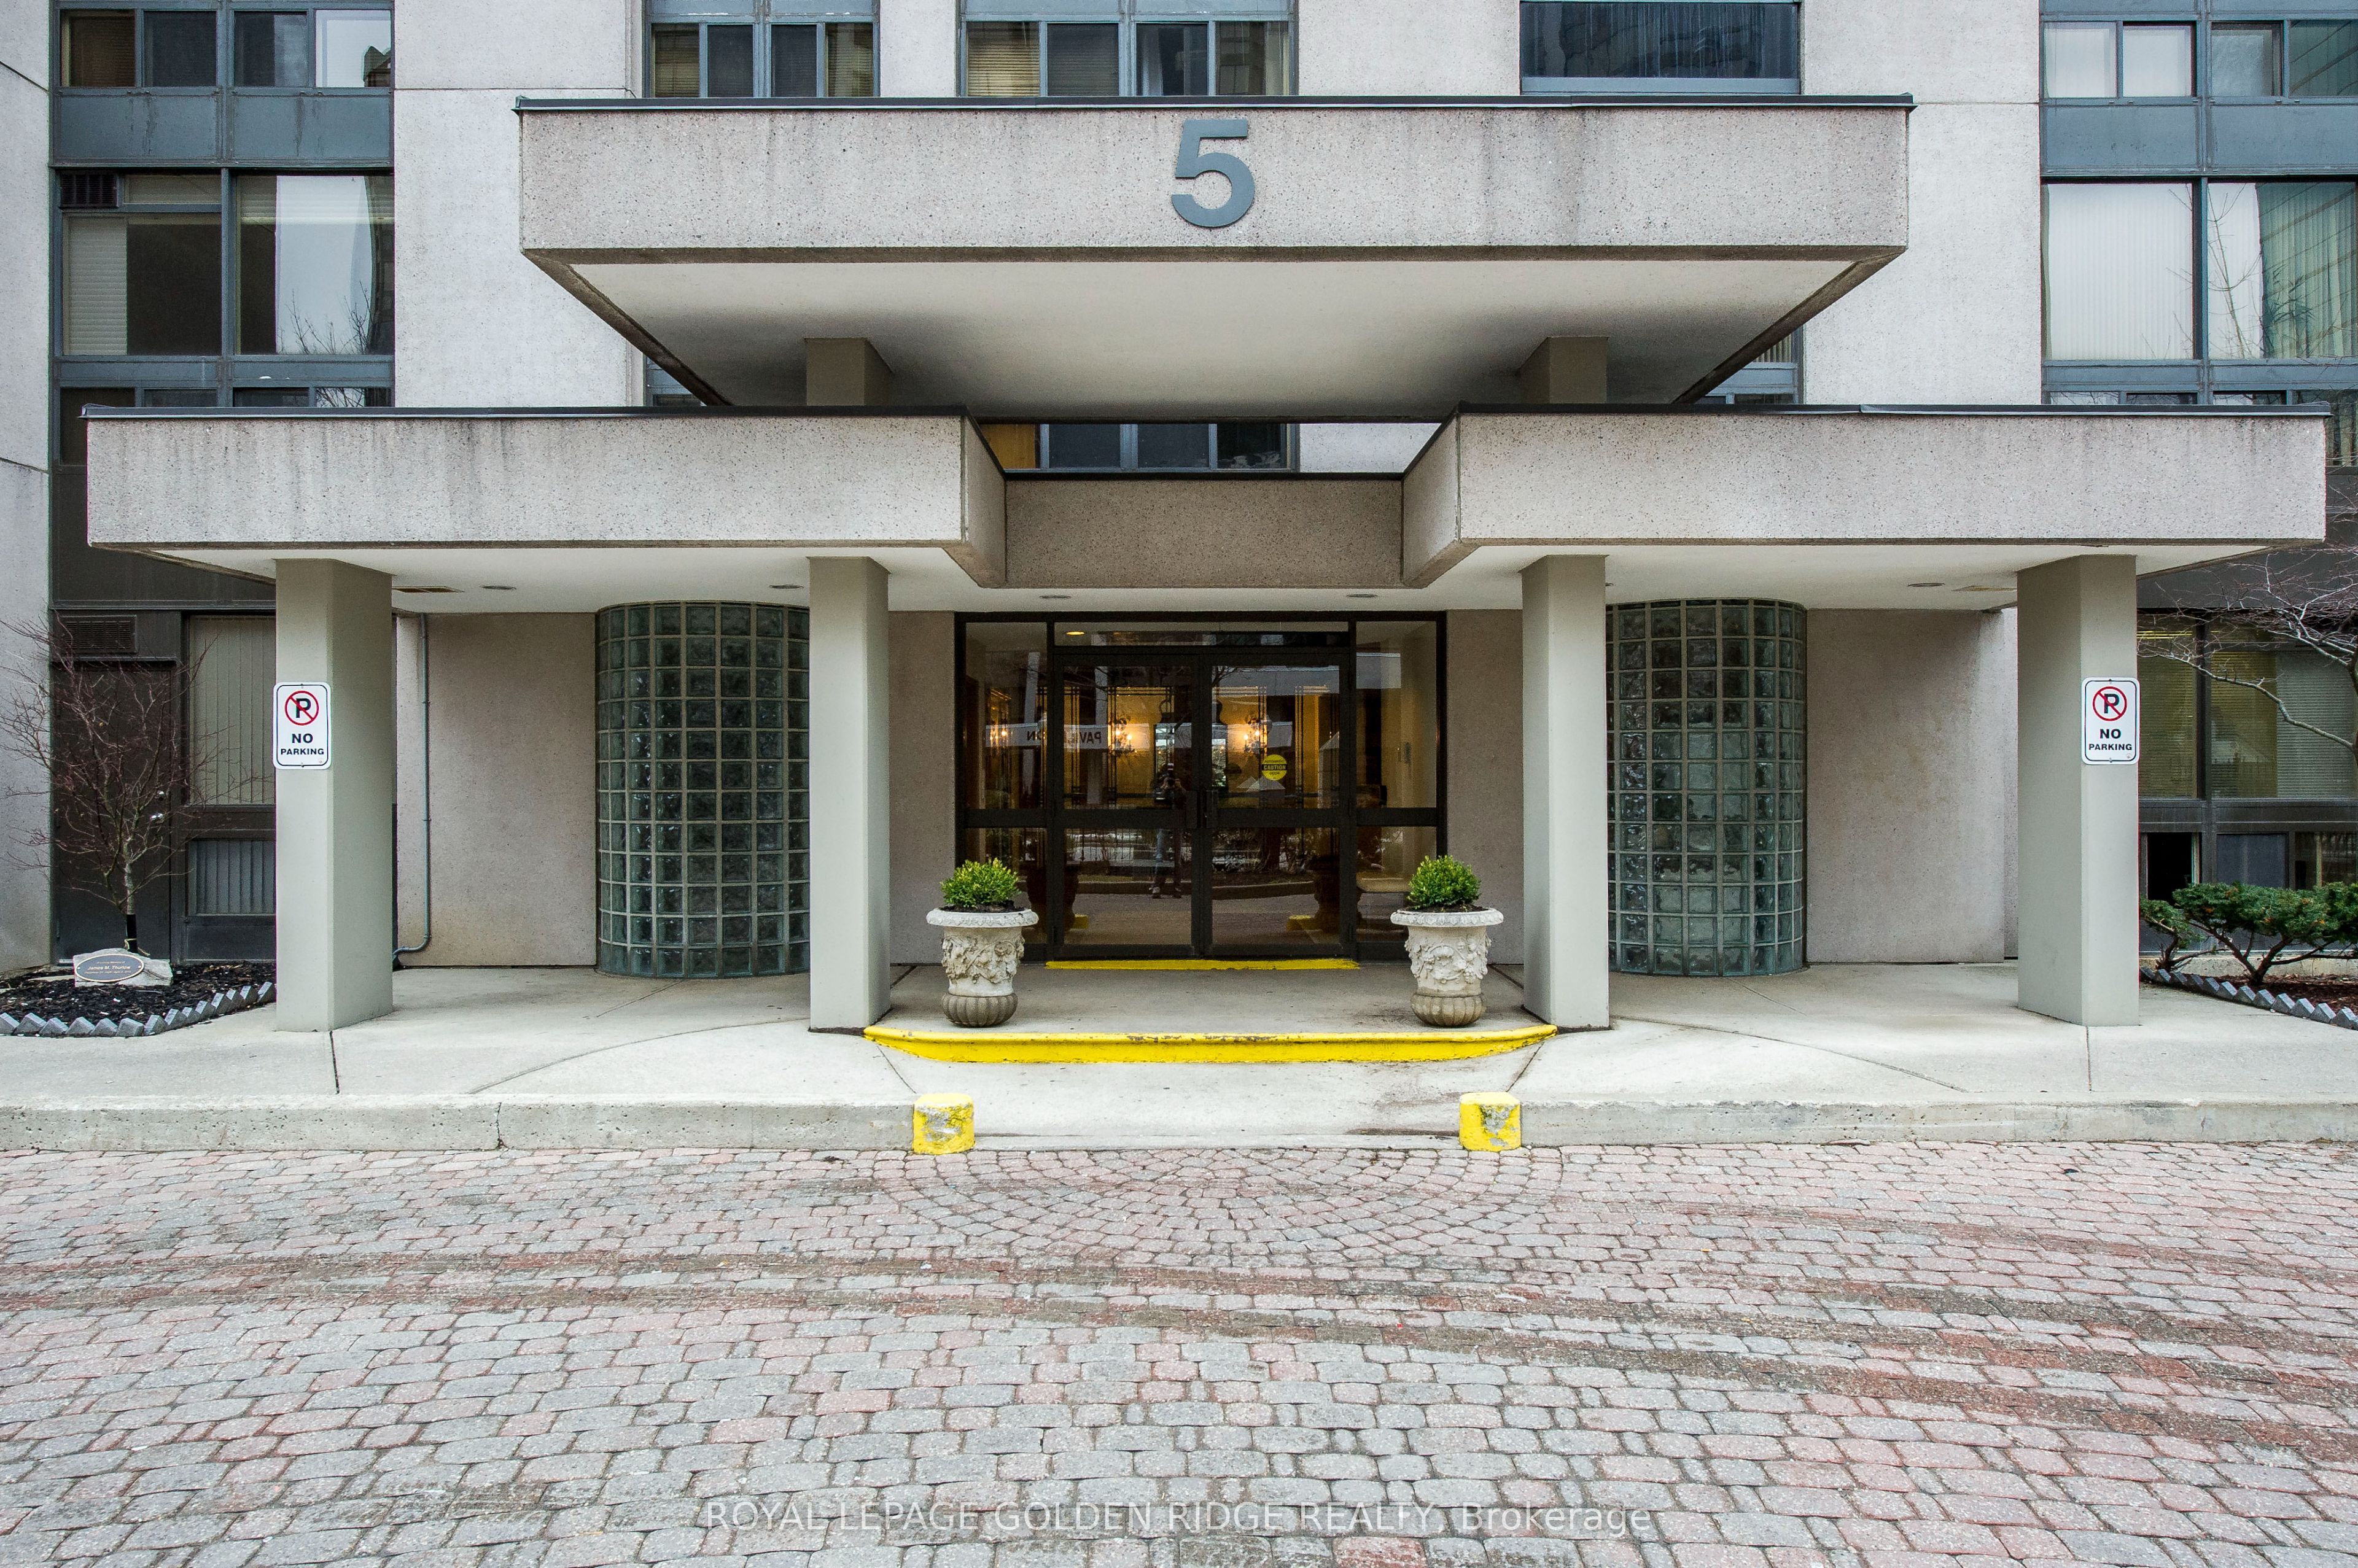
Toronto, ON M2N 6M7 · Toronto County
3
Beds
2
Baths
Sunny & Spacious, 1,432 S.F., BEST North-West Corner. 2 BEDROOMS PLUS + ( Family/Den/3 rd. Bedroom/Home Office/Baby Room). 2 Full Baths. Best Lay-out ,"Seville" Model. All Your Furniture Will Fit. Steps To E-V-E-R-Y-T-H-I-N-G. All Utilities &Cable Included. Indoor Pool, Party Room, 24 Hr. Concier...
Property Type
Residential
Sub-Type
Condominium
Style
Apartment
Stories
10
Parking Spaces
1
MLS® Listing#
C13488320
| Room | Level | Dimensions | Features |
|---|---|---|---|
| Room | - | 5.94 x 1.84 | Open Floorplan |
| Bedroom 2 | - | 4.28 x 3.08 | - |
| Den | - | 4.8 x 3.98 | Open Floorplan |
| Dining Room | - | 8.1 x 3.8 | Open Floorplan |
| Kitchen | - | 4.6 x 2.7 | Eat-in Kitchen |
HOA Fee
$1,566
MTCC
Annual Taxes
$3,706 (2026)
Parcel: 118040071
5 Kenneth Avenue 1003
Toronto, ON M2N 6M7
Toronto County
Directions
East of Yonge/North side Sheppard E.
Explore what's nearby 5 Kenneth Avenue 1003
Calculate your commute from this property
Let our team of professionals help you with this property