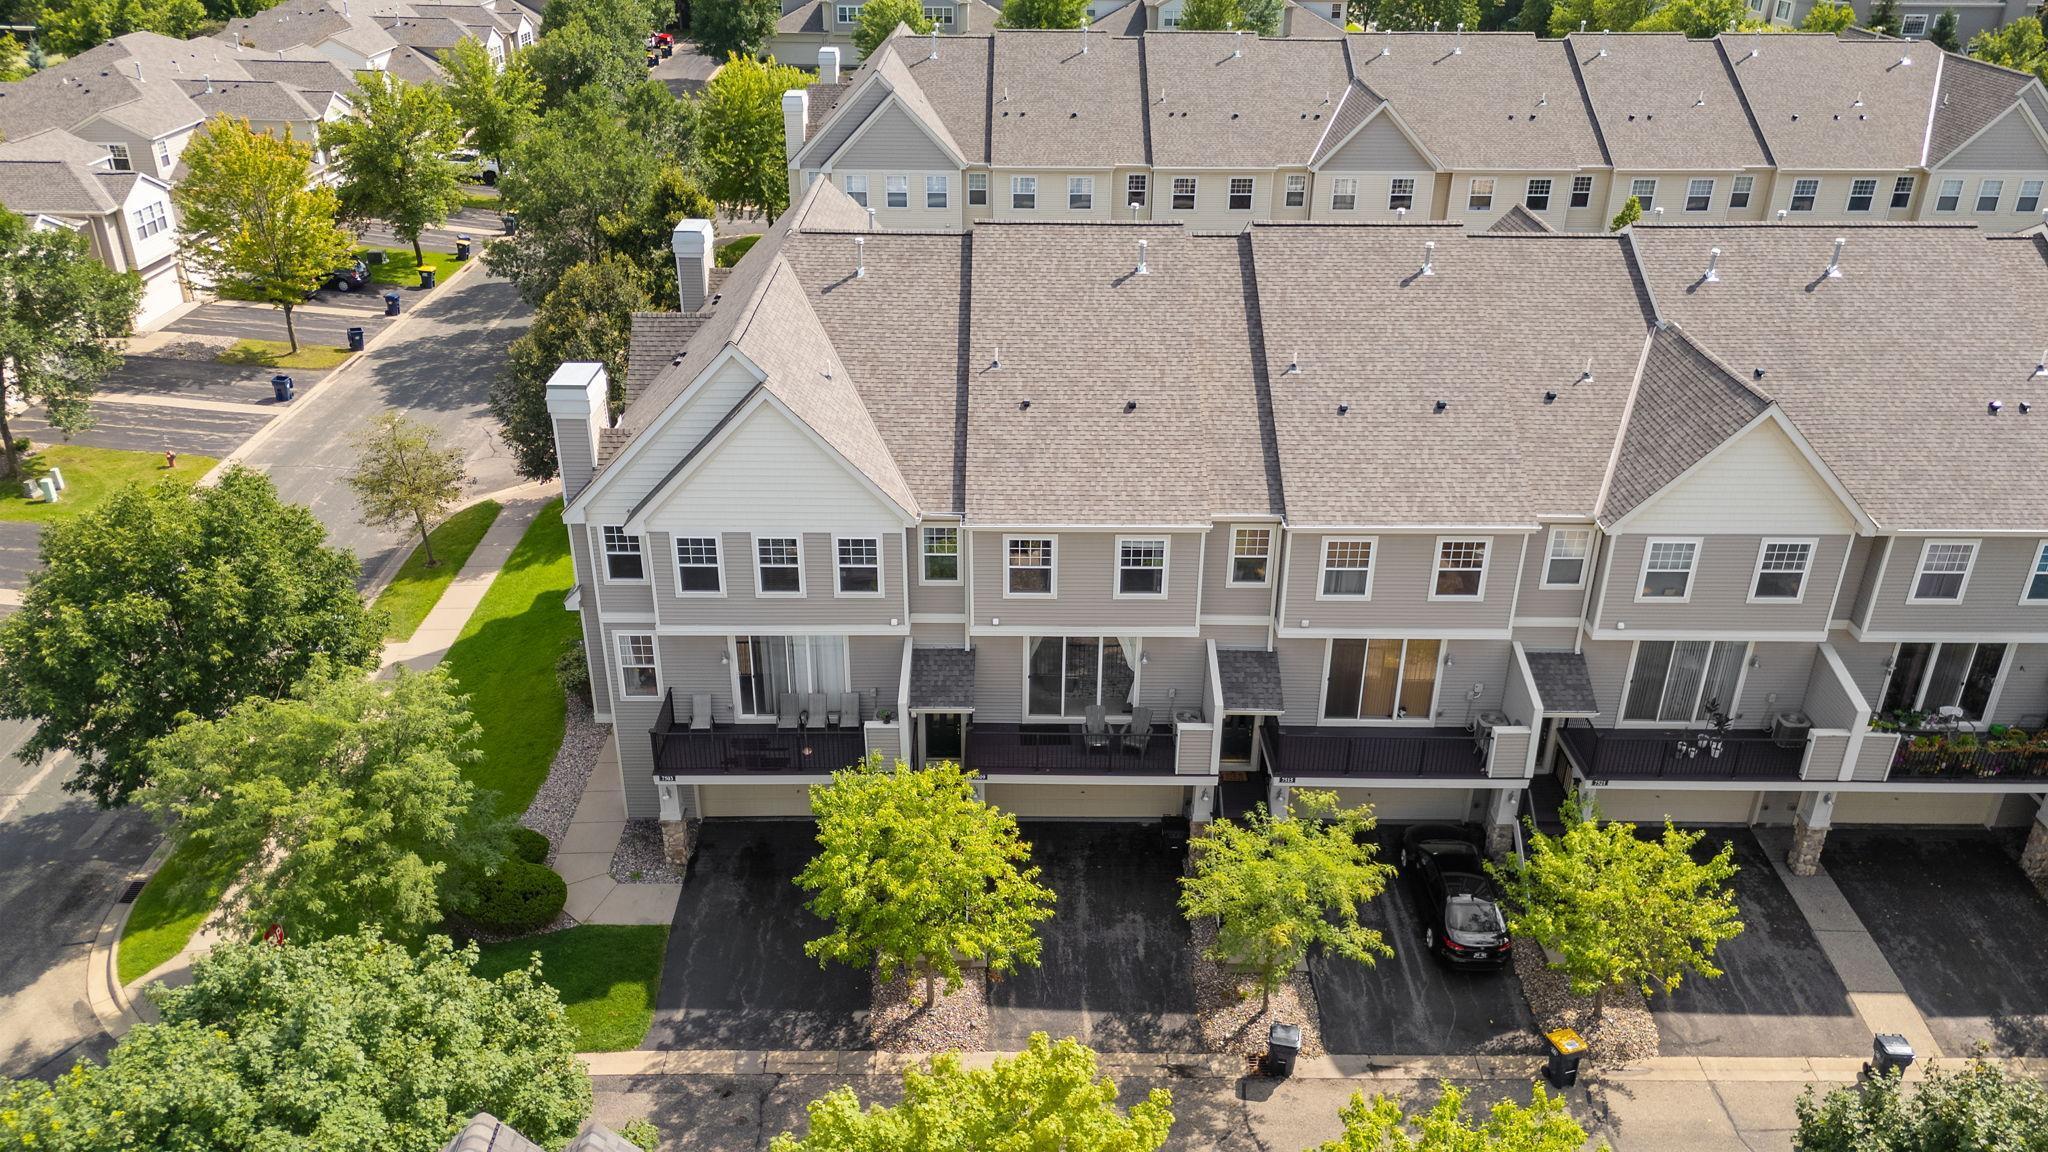
Savage, MN 55378 · Scott County
Cic 1129 Ridgewood Condo
2
Beds
2
Baths
1,463
Sq Ft
2007
Built
0.01 ac
Lot
$188
$/Sq Ft
Welcome to this bright and spacious townhome. It features 2 bedrooms, a large walk-through bath, and a loft area on the upper level. The kitchen boasts Maple cabinets, a breakfast bar, and stainless appliances, nice open living room with a deck, an informal dining and a guest bathroom on the main le...
Property Type
Residential
Sub-Type
Townhouse
Style
(TH) Side x Side
Year Built
2007
Stories
2
Living Area
1,463 sq ft
Lot Size
0.01 acres
Lot Dimensions
Common
Garage Spaces
2
Zoning
Residential-Single Family
Days on Market
11
MLS® Listing#
7060590
| Room | Level | Dimensions | Features |
|---|---|---|---|
| Room | Upper | 11.4x13.3 | - |
| Room | Main | 3.8x3.6 | - |
| Room | Upper | 11.4x11.1 | - |
| Dining Room | Main | 11.8x10.5 | - |
| Kitchen | Main | 11.1x10.1 | - |
HOA Fee
$308 / Monthly
Annual Taxes
$2,742
Parcel: 263691820
7509 Parkridge Way
Savage, MN 55378
Scott County
Cic 1129 Ridgewood Condo
Directions
Hwy 13 S, E onto S Park Dr, S onto Quebec Ave, W onto Parkridge Way.
Equal Housing Opportunity. All information furnished regarding property for sale or rent or regarding financing is from sources deemed reliable, but no warranty or representation is made as to the accuracy thereof and same is submitted subject to errors, omissions, change of price, rental or other conditions, prior sale, lease or financing or withdrawal without notice.
Explore what's nearby 7509 Parkridge Way
Calculate your commute from this property
Let our team of professionals help you with this property