Toronto, ON M1V 2B1 · Toronto County
3
Beds
3
Baths
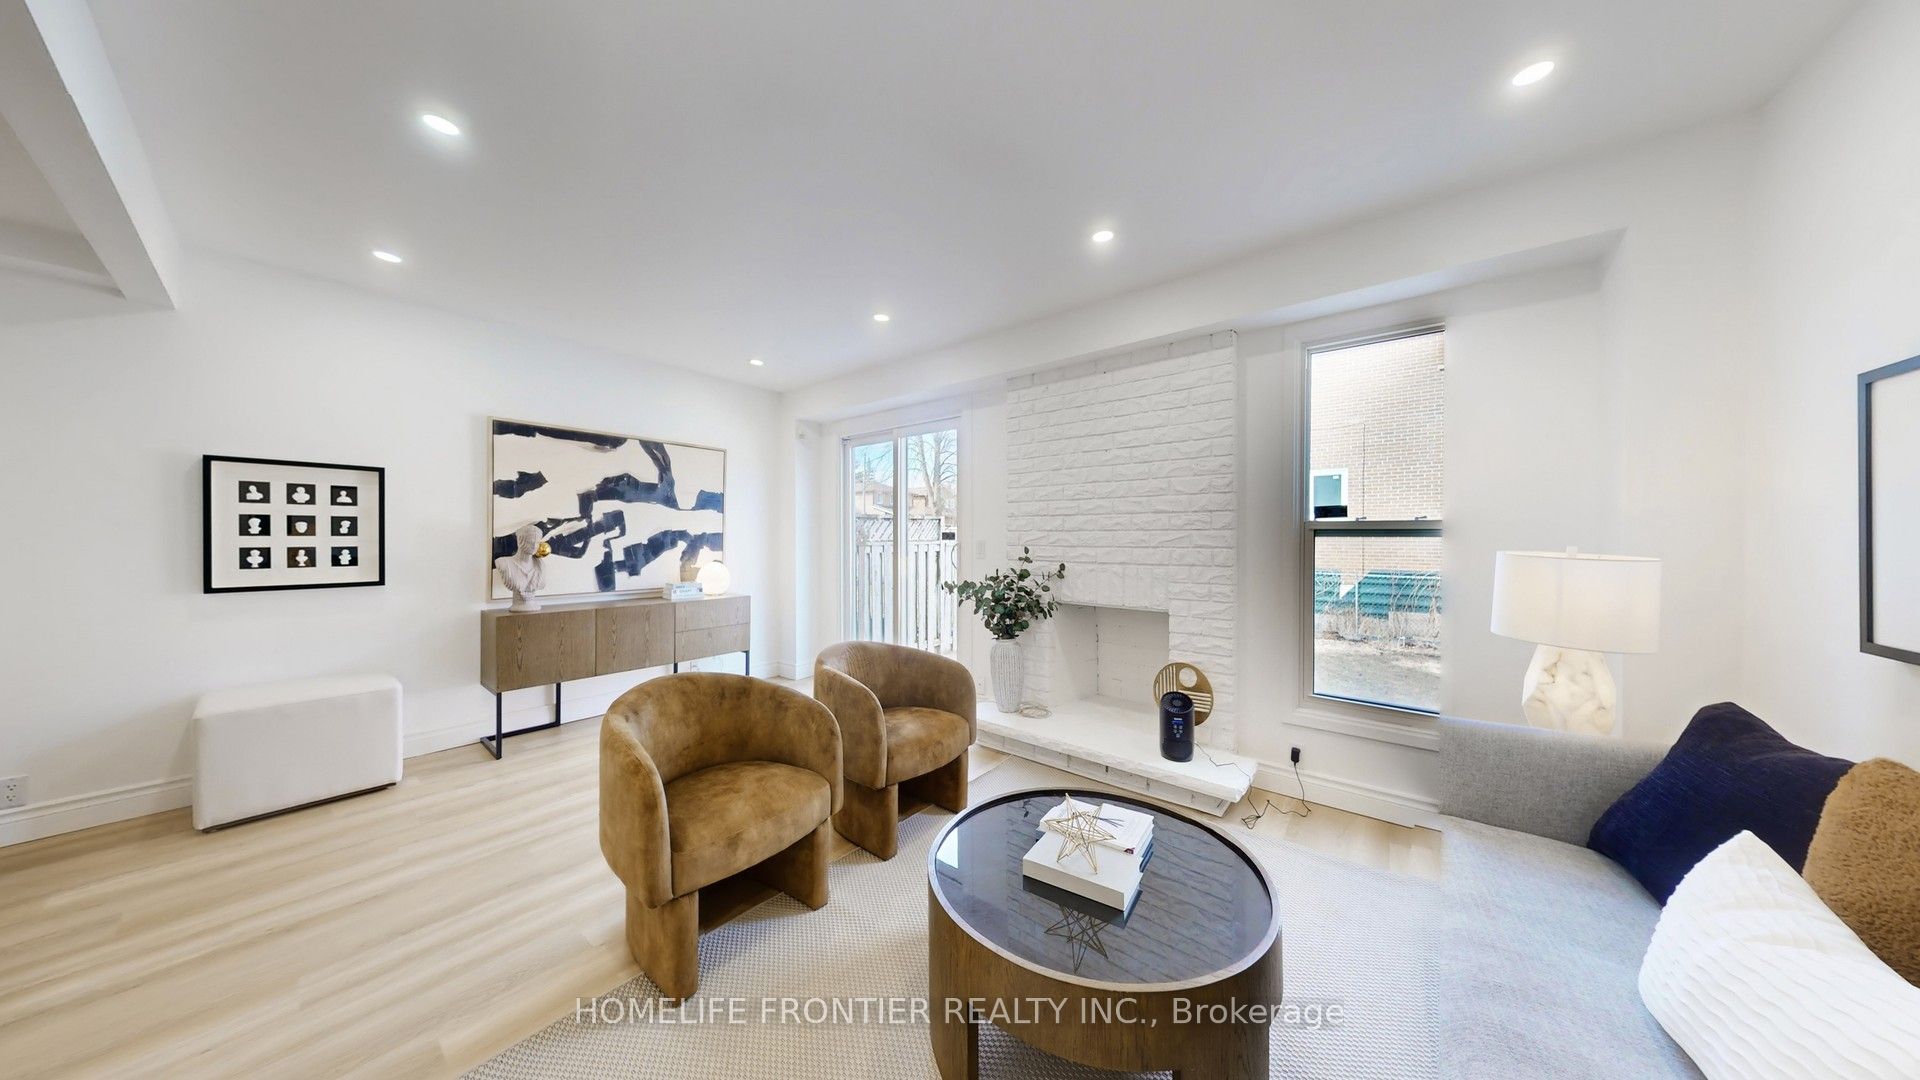
This bright and airy home features new vinyl flooring on all 3 levels, smooth ceiling on ground floor and in basement, new pot lights. Its open concept Living and dining rooms are prefect for family gatherings and entertaining, the new custom kitchen is adorned with sleek quartz countertop, soft clo...
Property Type
Residential
Style
2-Storey
Stories
2
Lot Dimensions
24.96x110.11
Parking Spaces
2
MLS® Listing#
E12935176
| Room | Level | Dimensions | Features |
|---|---|---|---|
| Room | Basement | 7.95 x 2.96 | Open Floorplan |
| Bedroom | Second | 3.14 x 2.87 | - |
| Bedroom | Second | 4.23 x 2.35 | - |
| Dining Room | - | 3.22 x 2.49 | Open Floorplan |
| Kitchen | - | 4.25 x 2.96 | Eat-in Kitchen |
Annual Taxes
$4,208 (2025)
42 Green Spring Drive
Toronto, ON M1V 2B1
Toronto County
Directions
Steeles & Middlefield
Explore what's nearby 42 Green Spring Drive
Calculate your commute from this property
Let our team of professionals help you with this property