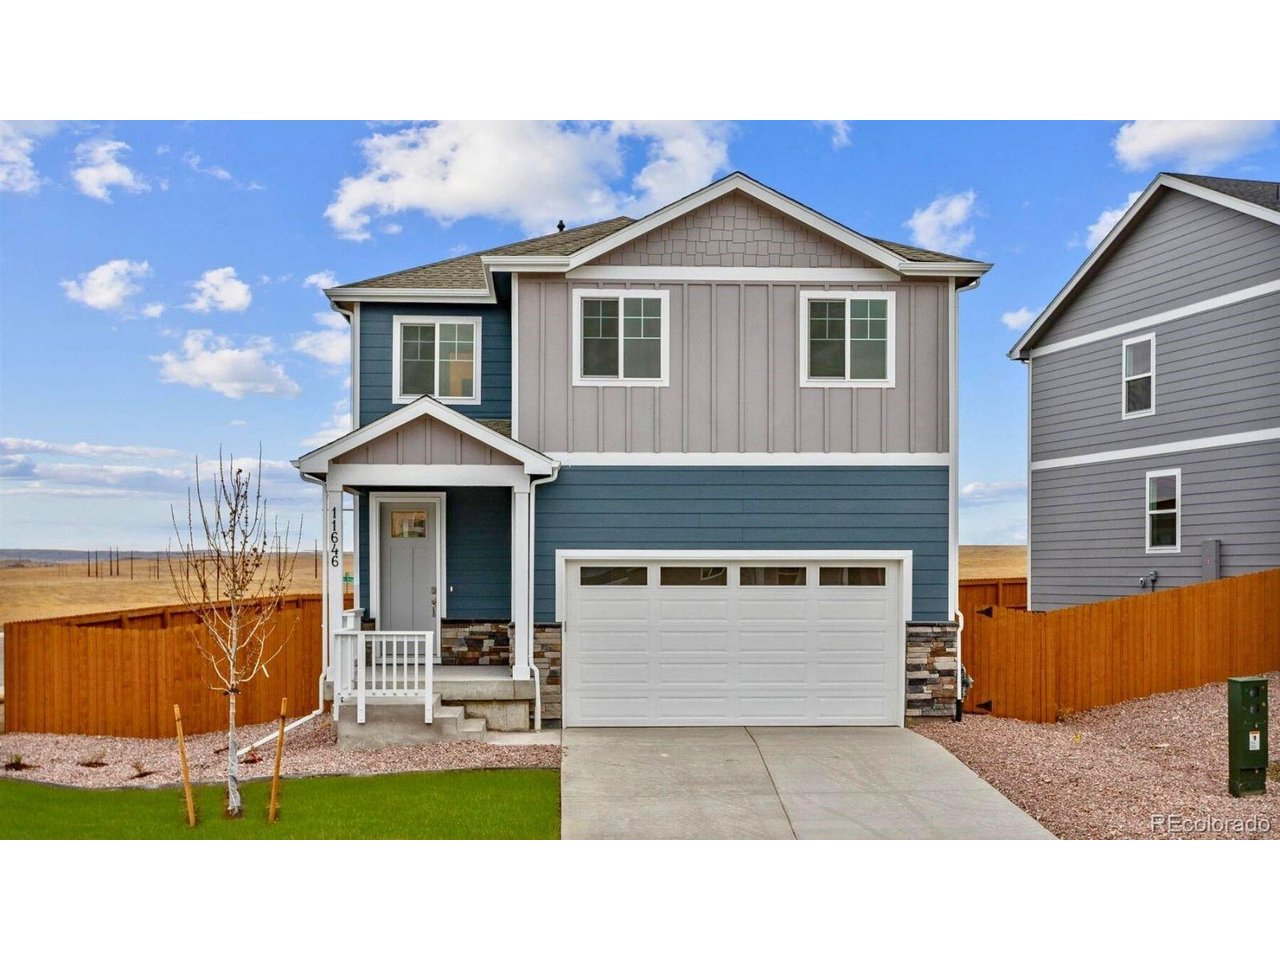
Johnstown, CO 80534 · Weld County
Granary
4
Beds
3
Baths
1,844
Sq Ft
2026
Built
0.11 ac
Lot
$264
$/Sq Ft
Beautiful 4-bedroom Edmon plan is located just a short distance of the brand-new community pool and park. The main level features a spacious kitchen with central island allowing plenty of prep and gathering space, plus a separate dining area that overlooks the backyard. Kitchen includes quartz count...
Property Type
Residential
Sub-Type
Single Family Residence
Year Built
2026
Living Area
1,844 sq ft
Lot Size
0.11 acres
Garage Spaces
2
Zoning
RES
Days on Market
35
MLS® Listing#
8010922
| Room | Level | Dimensions | Features |
|---|---|---|---|
| Room | Upper | 13x13 | - |
| Bedroom 2 | Upper | 10x11 | - |
| Bedroom 3 | Upper | 10x11 | - |
| Bedroom 4 | Upper | 10x9 | - |
| Dining Room | Main | 13x8 | - |
HOA Fee
$188 / Quarterly
Advance HOA
Annual Taxes
$39 (2025)
Price History
715 Ayrshire Rd
Johnstown, CO 80534
Weld County
Granary
Directions
To reach the Granary model in Johnstown from Denver, head north on I-25 and take the Johnstown exit 252 for CO Hwy 60, heading east. Continue along CO Hwy 60 for approximately 2.5 miles until you reach Weld County Road 13. Take a right onto County Road 13 and head south. Continue on County Road 13 until you reach the community entrance, then turn left into the neighborhood. Follow neighborhood signage and turn right onto Sorghum Way. Continue along Sorghum Way - the model will be on the right-hand side of the street.
Equal Housing Opportunity. All information furnished regarding property for sale or rent or regarding financing is from sources deemed reliable, but no warranty or representation is made as to the accuracy thereof and same is submitted subject to errors, omissions, change of price, rental or other conditions, prior sale, lease or financing or withdrawal without notice.
Explore what's nearby 715 Ayrshire Rd
Calculate your commute from this property
Let our team of professionals help you with this property