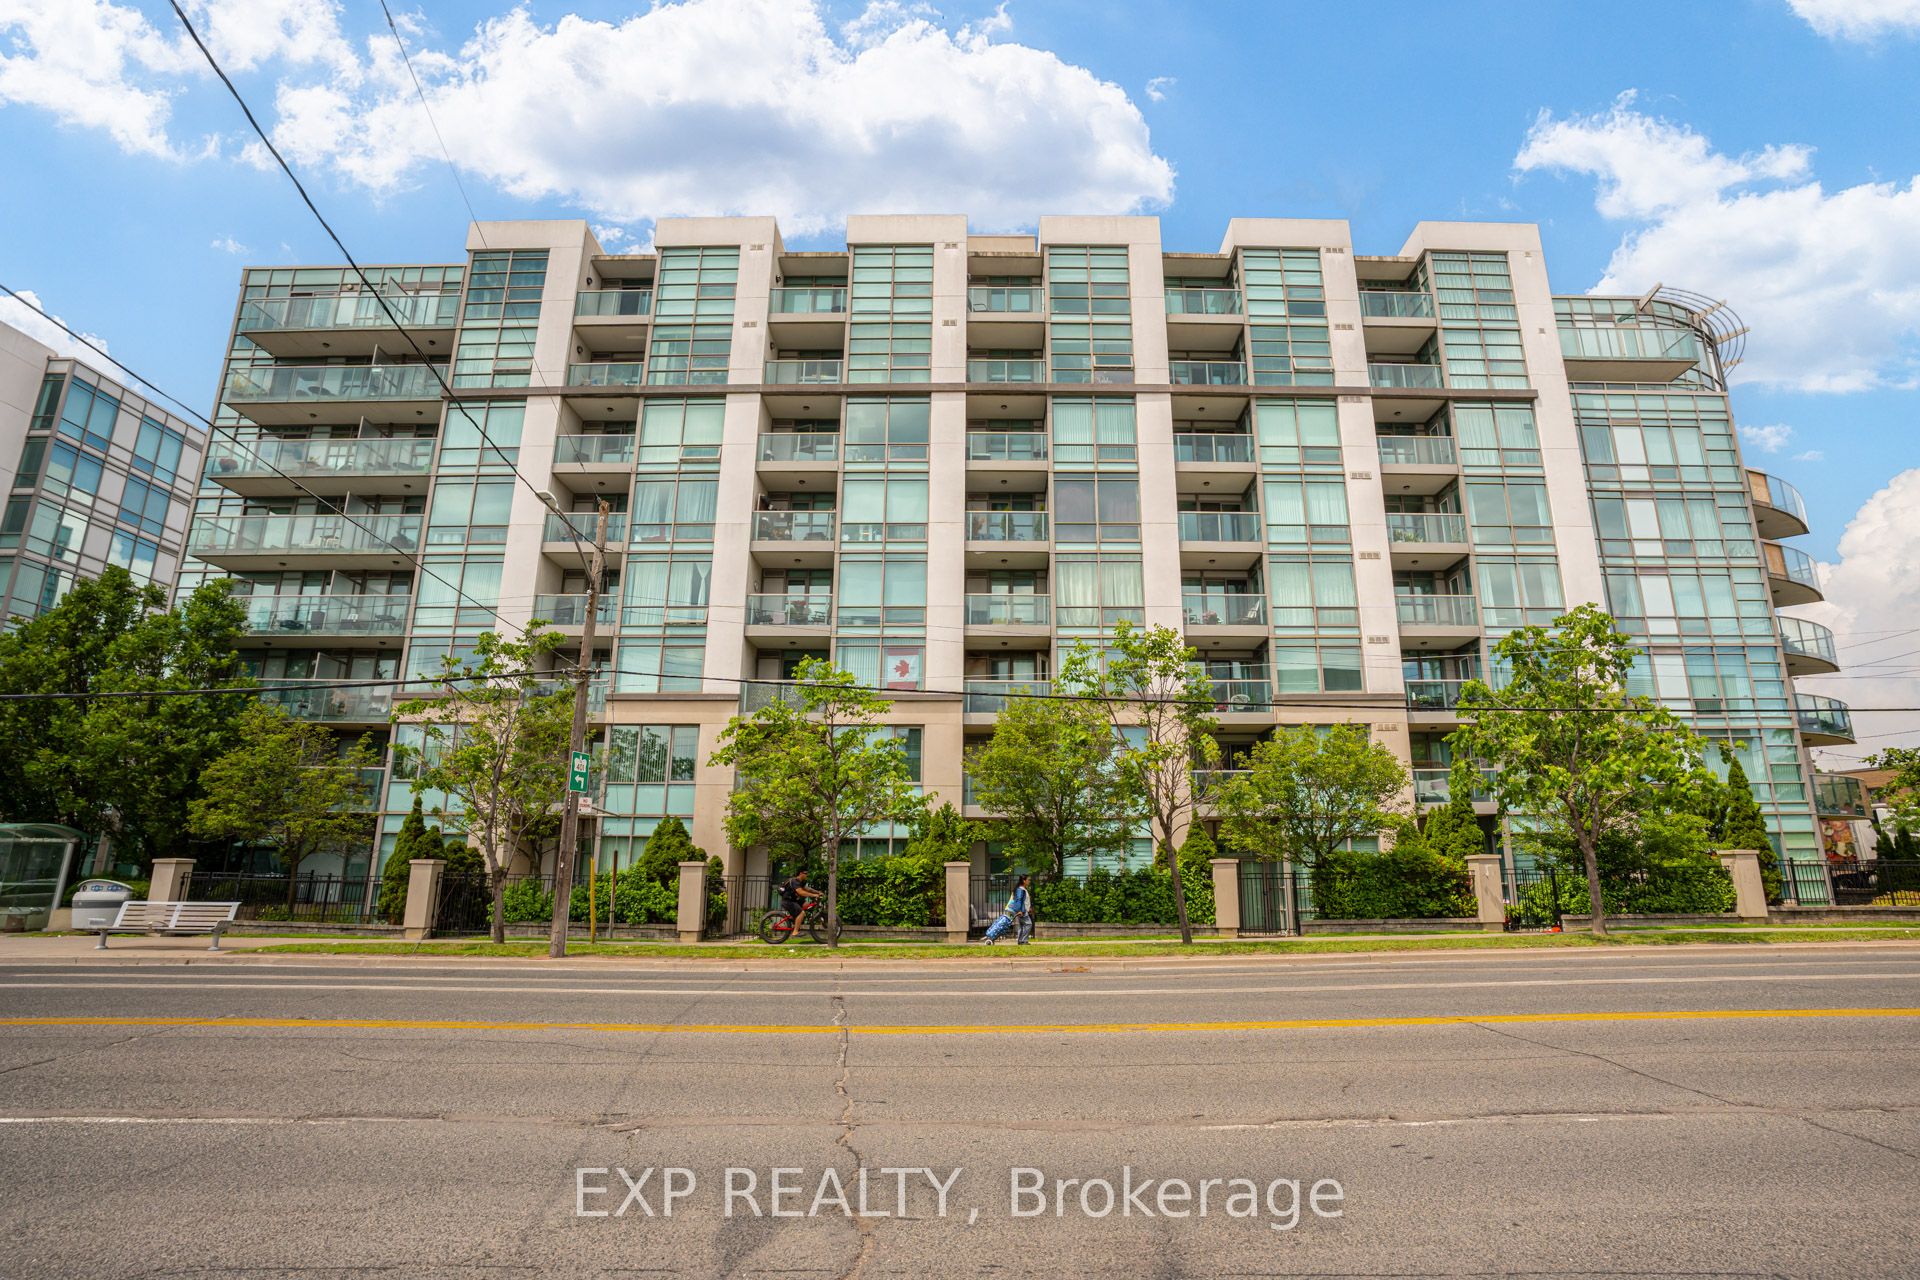
Toronto, ON M3H 6C6 · Toronto County
3
Beds
2
Baths
JERRY MCHADY
Enjoy Bright, Open-Concept Living In This Spacious Condo Featuring 900+ Sq Ft Of Living Space, A Desirable Split-Bedroom Layout, And Unobstructed East-Facing Views From A Private Balcony. The Open-Concept Living And Dining Area Provides A Bright And Inviting Space For Everyday Living And Entertainin...
Property Type
Residential
Sub-Type
Condominium
Style
Apartment
Stories
5
Parking Spaces
1
MLS® Listing#
C13462982
| Room | Level | Dimensions | Features |
|---|---|---|---|
| Bedroom 2 | - | 3.43 x 2.6 | - |
| Den | - | 2.87 x 2.77 | - |
| Dining Room | - | 4.82 x 3.22 | Open Floorplan |
| Kitchen | - | 4.5 x 3.14 | Granite Counters, Breakfast Bar |
| Living Room | - | 4.82 x 3.22 | - |
HOA Fee
$952
TSCC
Annual Taxes
$2,532 (2026)
Parcel: 127950062
3840 Bathurst Street 506
Toronto, ON M3H 6C6
Toronto County
Directions
Bathurst St & Wilson Ave
Explore what's nearby 3840 Bathurst Street 506
Calculate your commute from this property
Let our team of professionals help you with this property