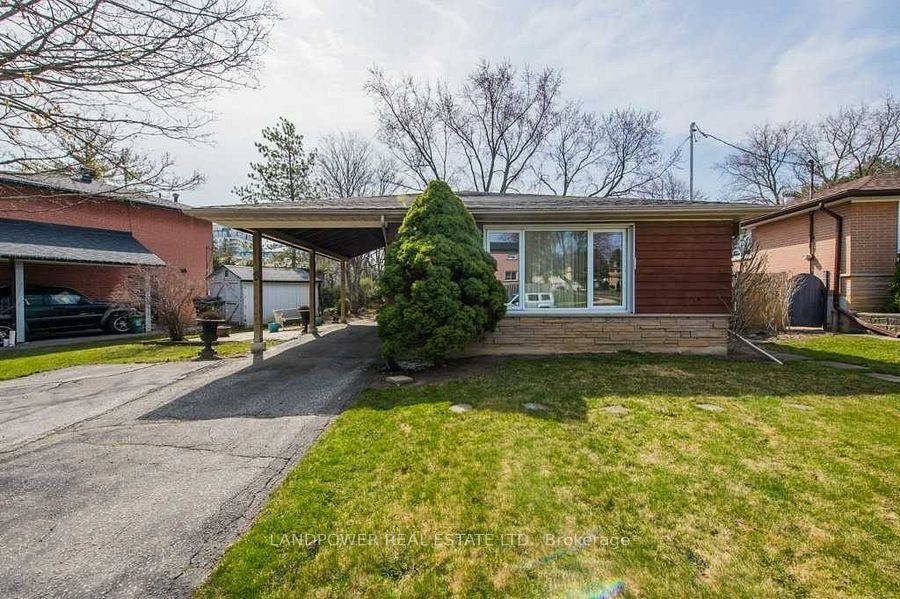
Toronto, ON M2J 2C1 · Toronto County
4
Beds
2
Baths
4 Bedrms and 2 Full Bathrooms on Main & Upper Floor Of Renovated Backsplit In High Demand & Upscale Area. Quiet Cresent ready to move in! A Short Walk To Subway, Parks, Schools,Bayview Village, Fairview Mall. Easy Access To 401 & 404/Dvp & 407. Laminate Floor Throughout, Renovated Kitchen C/W Granit...
Property Type
Residential Lease
Sub-Type
Single Family Residence
Style
Backsplit 3
Lot Dimensions
60.0x121.26
Parking Spaces
2
MLS® Listing#
C13100458
| Room | Level | Dimensions | Features |
|---|---|---|---|
| Room | - | 2.13 x 1.67 | - |
| Bedroom | - | 4.42 x 3.95 | - |
| Bedroom 2 | Upper | 3.97 x 2.78 | - |
| Bedroom 3 | Upper | 3.96 x 2.76 | - |
| Bedroom 4 | Upper | 2.77 x 2.77 | - |
8 Clareville Crescent
Toronto, ON M2J 2C1
Toronto County
Directions
Leslie and Sheppard
Explore what's nearby 8 Clareville Crescent
Calculate your commute from this property
Let our team of professionals help you with this property