Oshawa, ON L1K 3B2 · Durham County
3
Beds
3
Baths
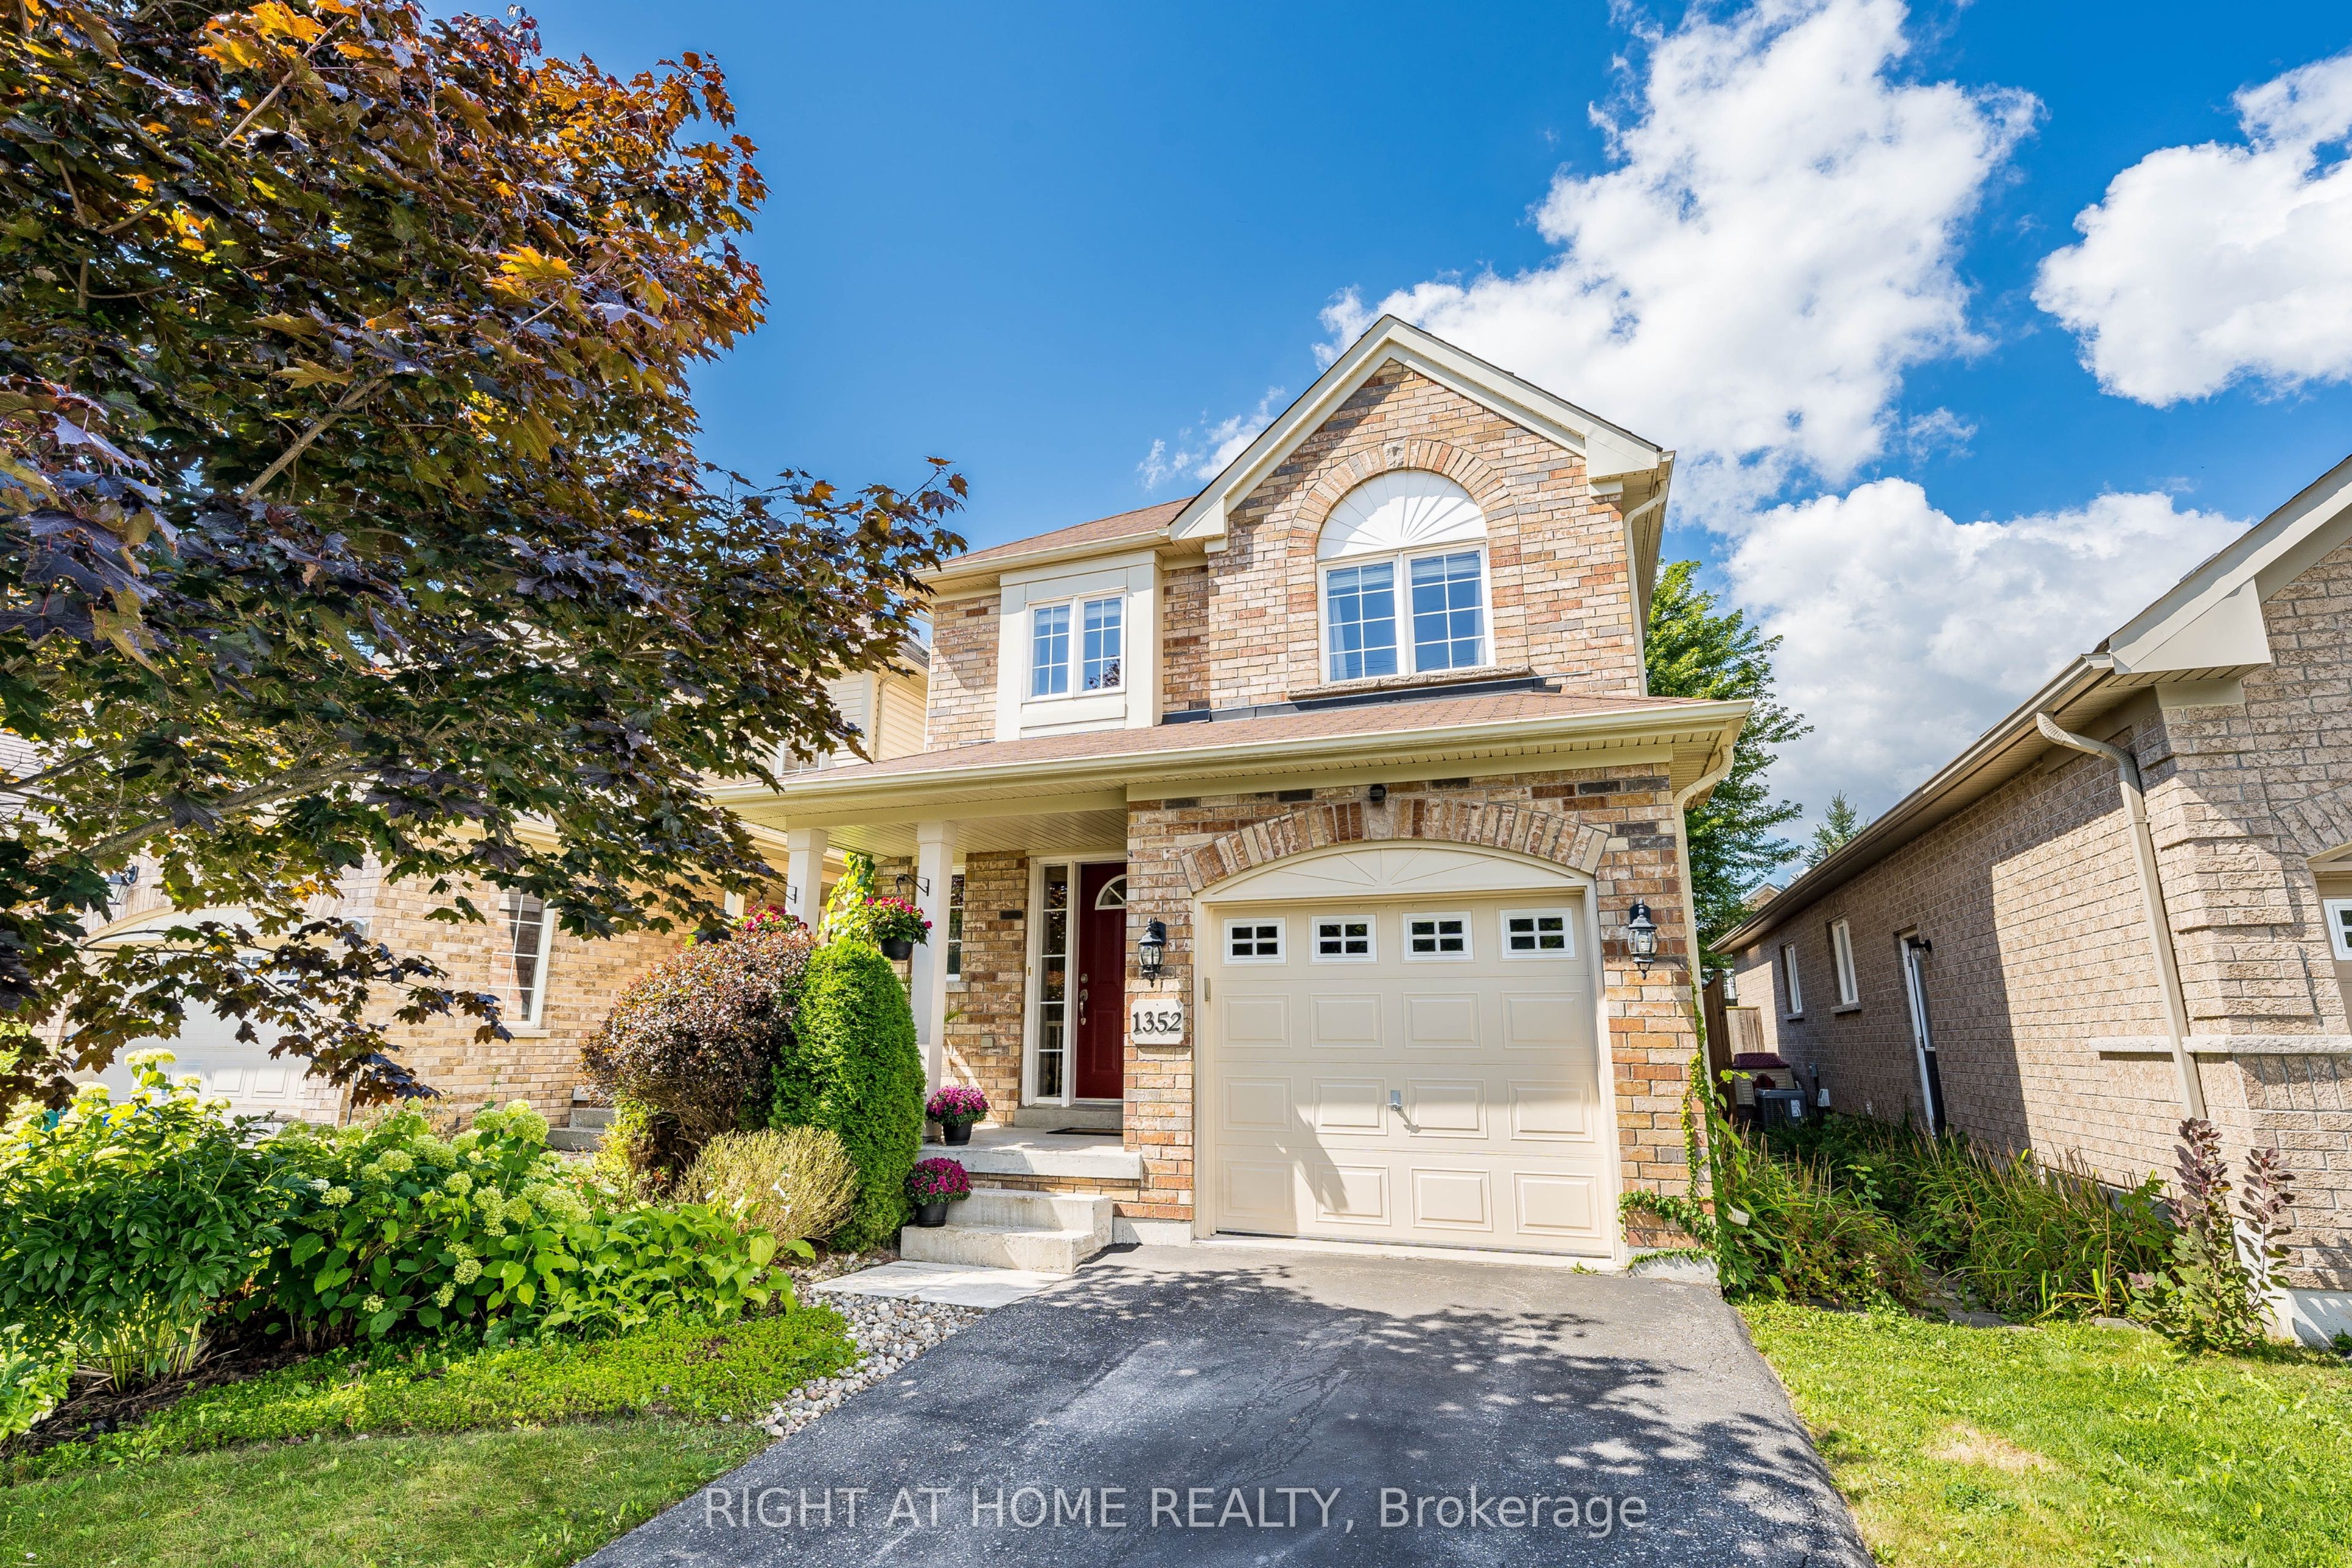
Bright/Elegant/Spacious! Meticulously Maintained 3 Bedroom Home With Beautiful Landscaping! Over 1800sqft of Total Finished Living Space. Main Floor Featuring Hardwood, Plenty Of Windows For Natural Light & An Open Concept Perfect For Entertaining. Large Sunken Family Room With Gas Fireplace, Cathed...
Property Type
Residential
Sub-Type
Single Family Residence
Style
2-Storey
Stories
2
Lot Dimensions
29.53x114.21
Parking Spaces
3
MLS® Listing#
E13469902
| Room | Level | Dimensions | Features |
|---|---|---|---|
| Room | Basement | 5.782 x 3.08 | Open Floorplan |
| Bedroom 2 | Upper | 4.22 x 3.124 | - |
| Bedroom 3 | Upper | 3.122 x 3.093 | - |
| Dining Room | Main | 6.048 x 3.174 | Open Floorplan |
| Exercise Room | Basement | 4.354 x 3.157 | Sauna |
Annual Taxes
$5,514 (2026)
Parcel: 164252755
1352 Wadebridge Crescent
Oshawa, ON L1K 3B2
Durham County
Directions
North Of Margate Dr, West Of Townline.
Explore what's nearby 1352 Wadebridge Crescent
Calculate your commute from this property
Let our team of professionals help you with this property