Cedar Creek, TX 78612 · Bastrop County
Double Eagle Ranch
4
Beds
4
Baths
3,168
Sq Ft
2024
Built
1.031 ac
Lot
$221
$/Sq Ft
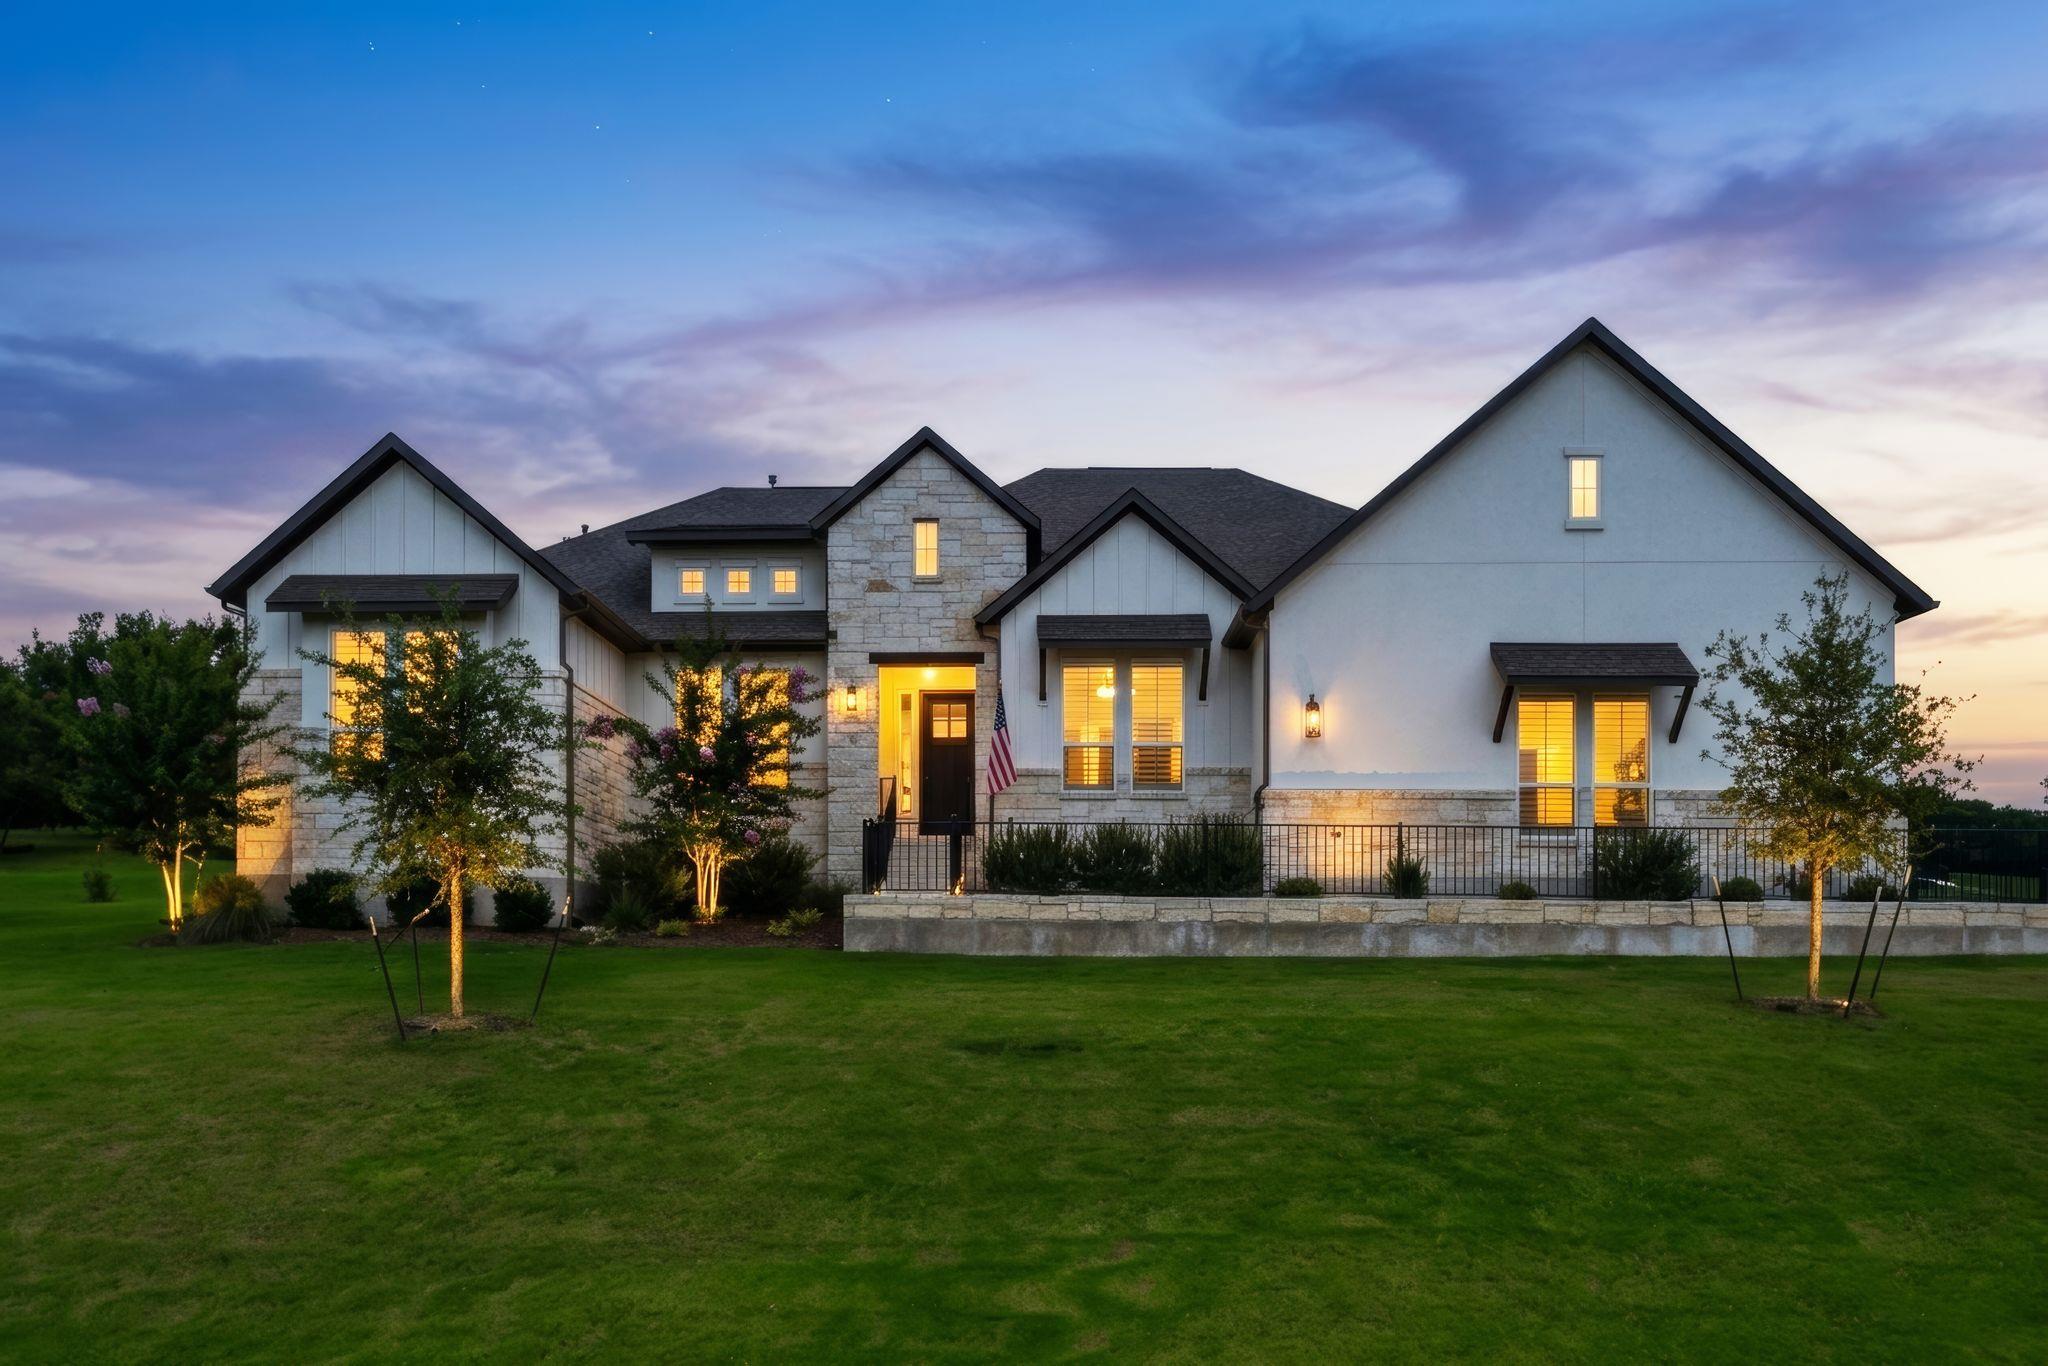
Pulling into this quiet Double Eagle Ranch street feels like a breath of fresh air, where an acre of your own land meets a thick backdrop of Hill Country trees. This single-story home features 4 bedrooms, 3.5 bathrooms, a dedicated office, and a flexible bonus room, offering that rare estate lifesty...
Property Type
Residential
Sub-Type
Single Family Residence
Year Built
2024
Living Area
3,168 sq ft
Lot Size
1.031 acres
Garage Spaces
3
Parking Spaces
3
Ownership
Fee-Simple
Days on Market
30
MLS® Listing#
4506477
| Room | Level | Dimensions | Features |
|---|---|---|---|
| Room | Main | - | Soaking Tub, Walk-In Closet(s) |
| Room | Main | - | Ceiling Fan(s), Tray Ceiling(s) |
| Bonus Room | Main | - | - |
| Kitchen | Main | - | Breakfast Bar, Pantry, Recessed Lighting |
| Office | Main | - | - |
HOA Fee
$350 / Annually
DER Residential Community, Inc
Annual Taxes
$11,158 (2025)
Parcel: 8717273
146 Soaring Wing BND
Cedar Creek, TX 78612
Bastrop County
Double Eagle Ranch
Directions
From Austin: Take TX Hwy 71 E, Turn left onto Old 71, Turn left into the Double Eagle Ranch community (Double Eagle Ranch Drive), Coventry's model home will be on your left.
Last Updated: 2026-06-18
Equal Housing Opportunity. All information furnished regarding property for sale or rent or regarding financing is from sources deemed reliable, but no warranty or representation is made as to the accuracy thereof and same is submitted subject to errors, omissions, change of price, rental or other conditions, prior sale, lease or financing or withdrawal without notice.
Explore what's nearby 146 Soaring Wing BND
Calculate your commute from this property
Let our team of professionals help you with this property
Cedar Creek, TX market overview
Median Price
$459,000
+53% vs areaAvg Days on Market
125
-76% vs areaPrice / Sq Ft
$321
-31% vs areaActive Listings
209
6.8 mo. supplyMarket statistics compiled from data from Austin Board of REALTORS.