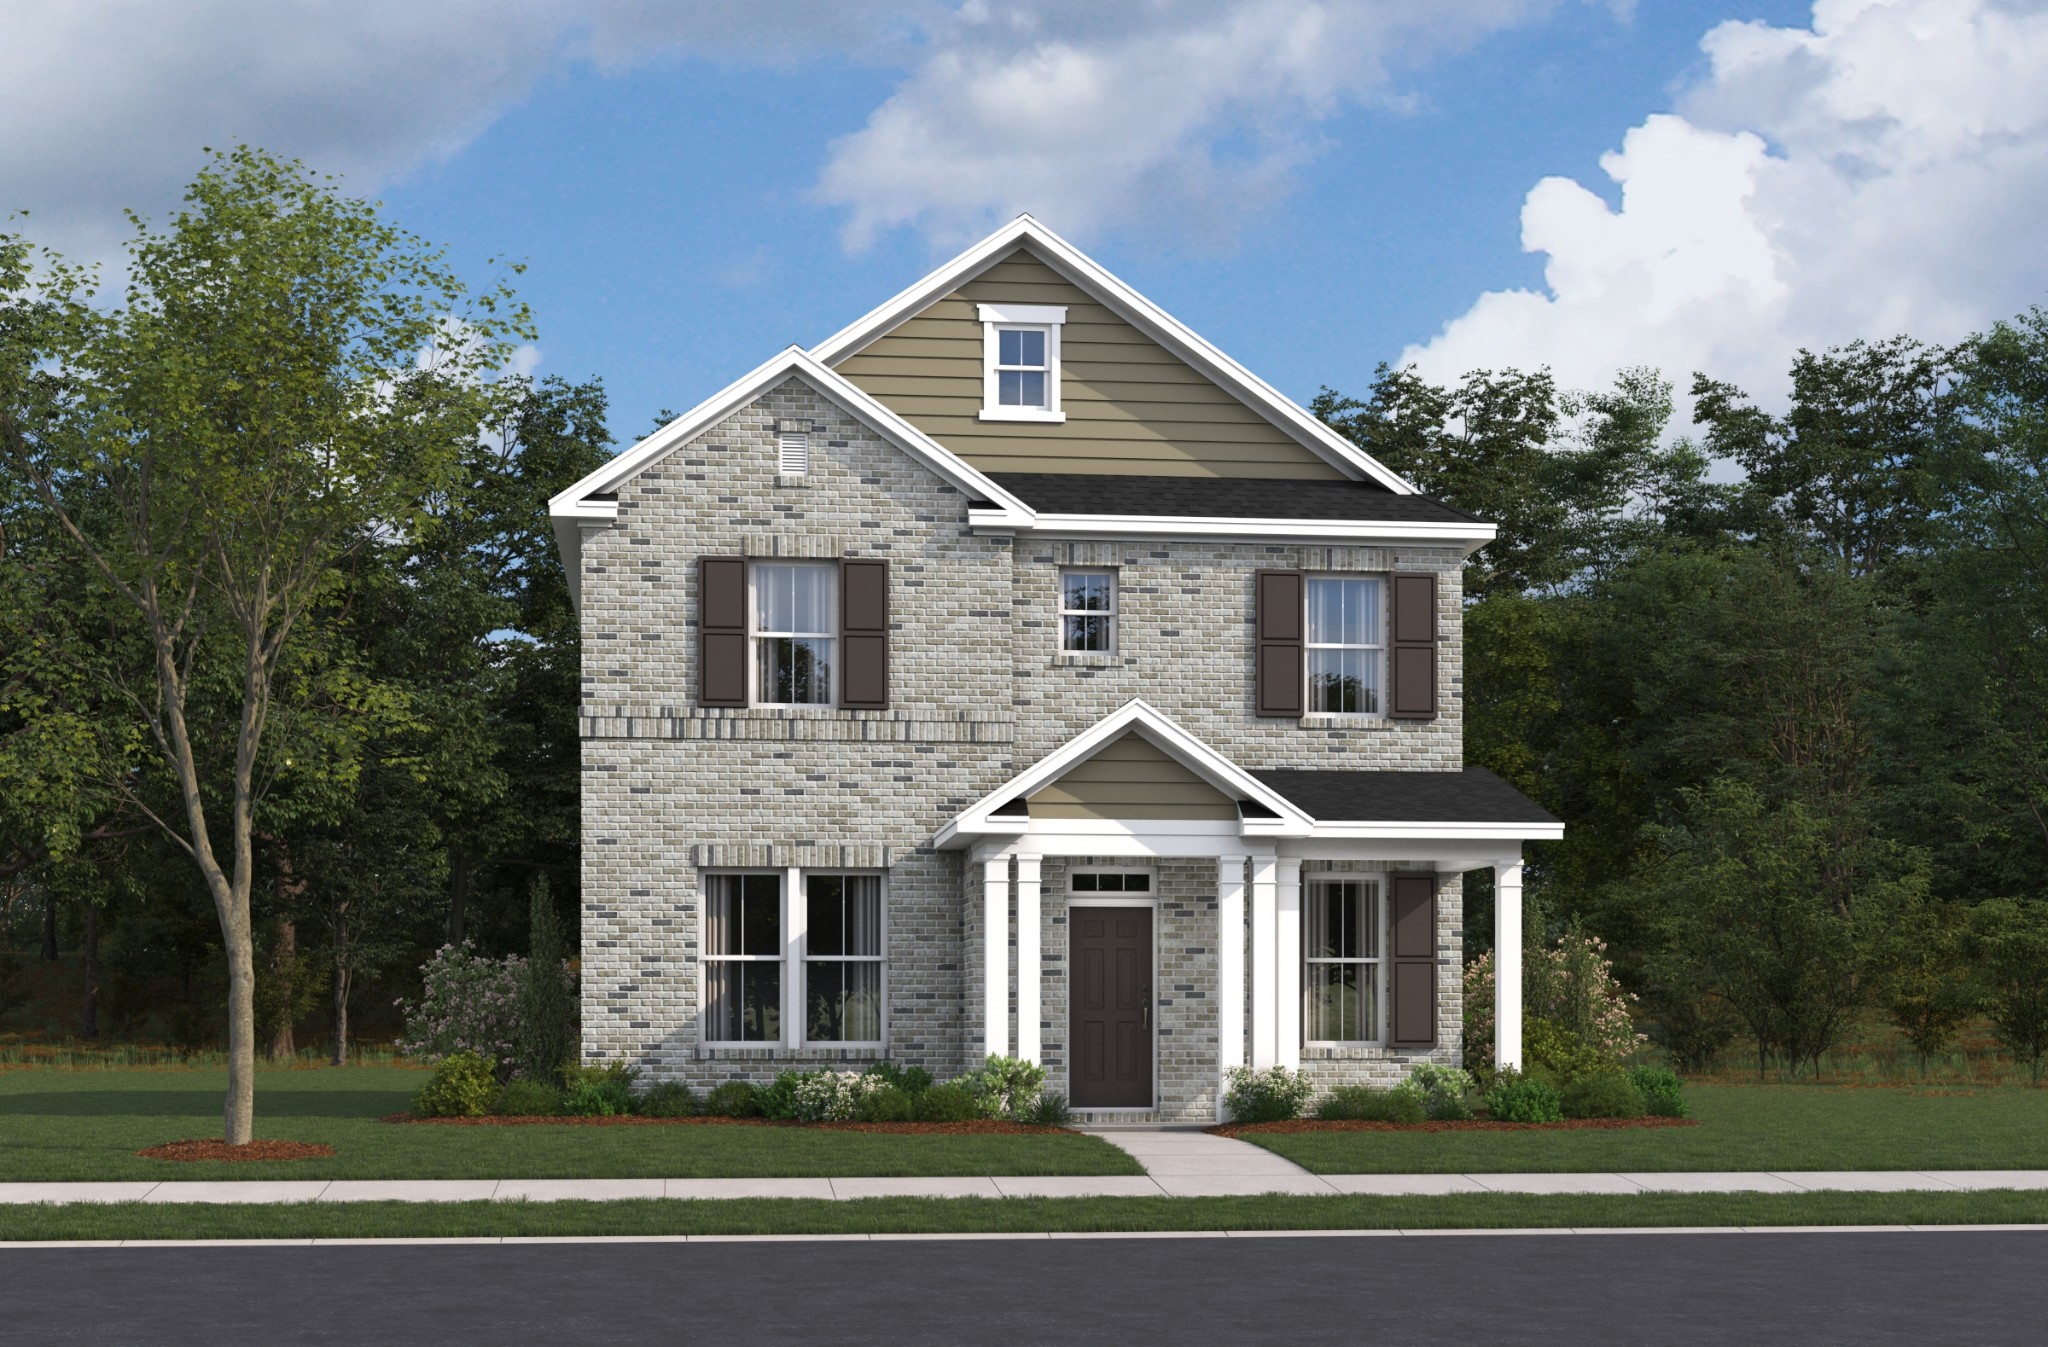
Mount Juliet, TN 37122 · Wilson County
Waverly
3
Beds
3
Baths
2,208
Sq Ft
2026
Built
$224
$/Sq Ft
Welcome to The Chadwick, one of our most popular model home floor plans, offering spacious rooms and a bright, open living space on the main level. A covered porch provides comfortable outdoor living year-round, complemented by an additional large, uncovered patio off the great room. This home is bu...
Property Type
Residential
Sub-Type
Single Family Residence
Year Built
2026
Stories
2
Living Area
2,208 sq ft
Garage Spaces
2
Parking Spaces
2
Days on Market
21
MLS® Listing#
3256060
| Room | Level | Dimensions | Features |
|---|---|---|---|
| Room | - | - | - |
| Room | - | 21x20 | - |
| Bedroom 1 | - | 13x13 | - |
| Bedroom 2 | - | 10x10 | Walk-In Closet(s) |
| Bedroom 3 | - | 10x10 | Walk-In Closet(s) |
HOA Fee
$65 / Monthly
2220 Chadwick Road
Mount Juliet, TN 37122
Wilson County
Waverly
Directions
From Nashville: Take I-40E to Exit 232- 2.1mi Travel north on TN-109 and turn left on Hickory Ridge Road, turn right onto Martha Leeville Pike, Waverly will be on the left.
 Based on information submitted to the MLS GRID as of 2026-07-01 . All data is obtained from various sources and may not have been verified by broker or MLS GRID. Supplied Open House Information is subject to change without notice. All information should be independently reviewed and verified for accuracy. Properties may or may not be listed by the office/agent presenting the information.
Last Updated: 2026-07-01
Equal Housing Opportunity. All information furnished regarding property for sale or rent or regarding financing is from sources deemed reliable, but no warranty or representation is made as to the accuracy thereof and same is submitted subject to errors, omissions, change of price, rental or other conditions, prior sale, lease or financing or withdrawal without notice.
Explore what's nearby 2220 Chadwick Road
Calculate your commute from this property
Let our team of professionals help you with this property
Mount Juliet, TN market overview
Median Price
-
Avg Days on Market
0
Active Listings
0
Market statistics compiled from data from RealTracs.