Buckeye, AZ 85326 · Maricopa County
WESTPARK PHASE 2.2 PARCEL 8
4
Beds
3
Baths
2,748
Sq Ft
2026
Built
0.11 ac
Lot
$187
$/Sq Ft
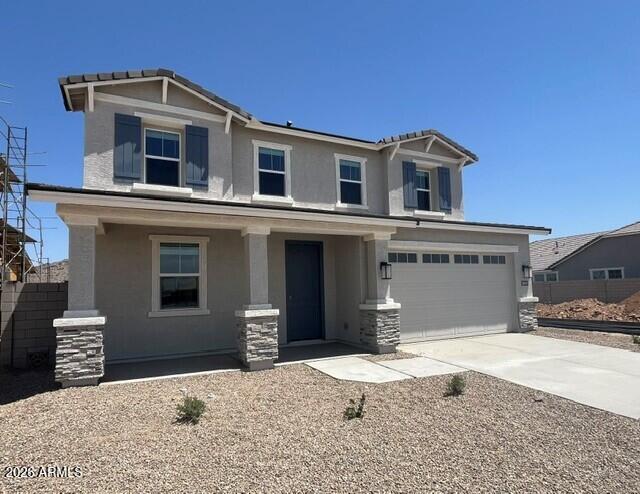
Brand new DR Horton floor plan! The Yellowstone plan is our amazing 4 bedrooms and 2.5 bathrooms two story. Open Kitchen with island opens up to the dining room, & great room. Beautifully curated interiors include quartz counter tops, 42'' white cabinets, 6x36 wood look tile throughout, carpet only ...
Property Type
Residential
Sub-Type
Single Family Residence
Style
Contemporary / Santa Barbara/Tuscan
Year Built
2026
Stories
2
Living Area
2,748 sq ft
Lot Size
0.11 acres
Garage Spaces
2
Parking Spaces
2
Days on Market
140
Listing #
6994048
HOA Fee
$85 / Monthly
City Property
Annual Taxes
$200 (2026)
Parcel: 504-29-720
26414 W Florence Avenue
Buckeye, AZ 85326
Maricopa County
WESTPARK PHASE 2.2 PARCEL 8
Directions
From I-10 Exit Miller Rd. and proceed south to Lower Buckeye. Turn west on Lower Buckeye and continue through Westpark Community. At traffic circle proceed right and continue to community.
 Copyright ©2026 Arizona Regional Multiple Listing Service, Inc. All rights reserved. All information provided by the listing agent/broker is deemed reliable but is not guaranteed and should be independently verified. Information being provided is for consumers' personal, non-commercial use and may not be used for any purpose other than to identify prospective properties consumers may be interested in purchasing. Information being provided is for consumers' personal, non-commercial use and may not be used for any purpose other than to identify prospective properties consumers may be interested in purchasing.
Last Updated: 2026-03-05
Equal Housing Opportunity. All information furnished regarding property for sale or rent or regarding financing is from sources deemed reliable, but no warranty or representation is made as to the accuracy thereof and same is submitted subject to errors, omissions, change of price, rental or other conditions, prior sale, lease or financing or withdrawal without notice.
Explore what's nearby 26414 W Florence Avenue
Calculate your commute from this property
Let our team of professionals help you with this property
Buckeye, AZ market overview
Median Price
-
Avg Days on Market
0
Active Listings
0
Market statistics compiled from data from Arizona.