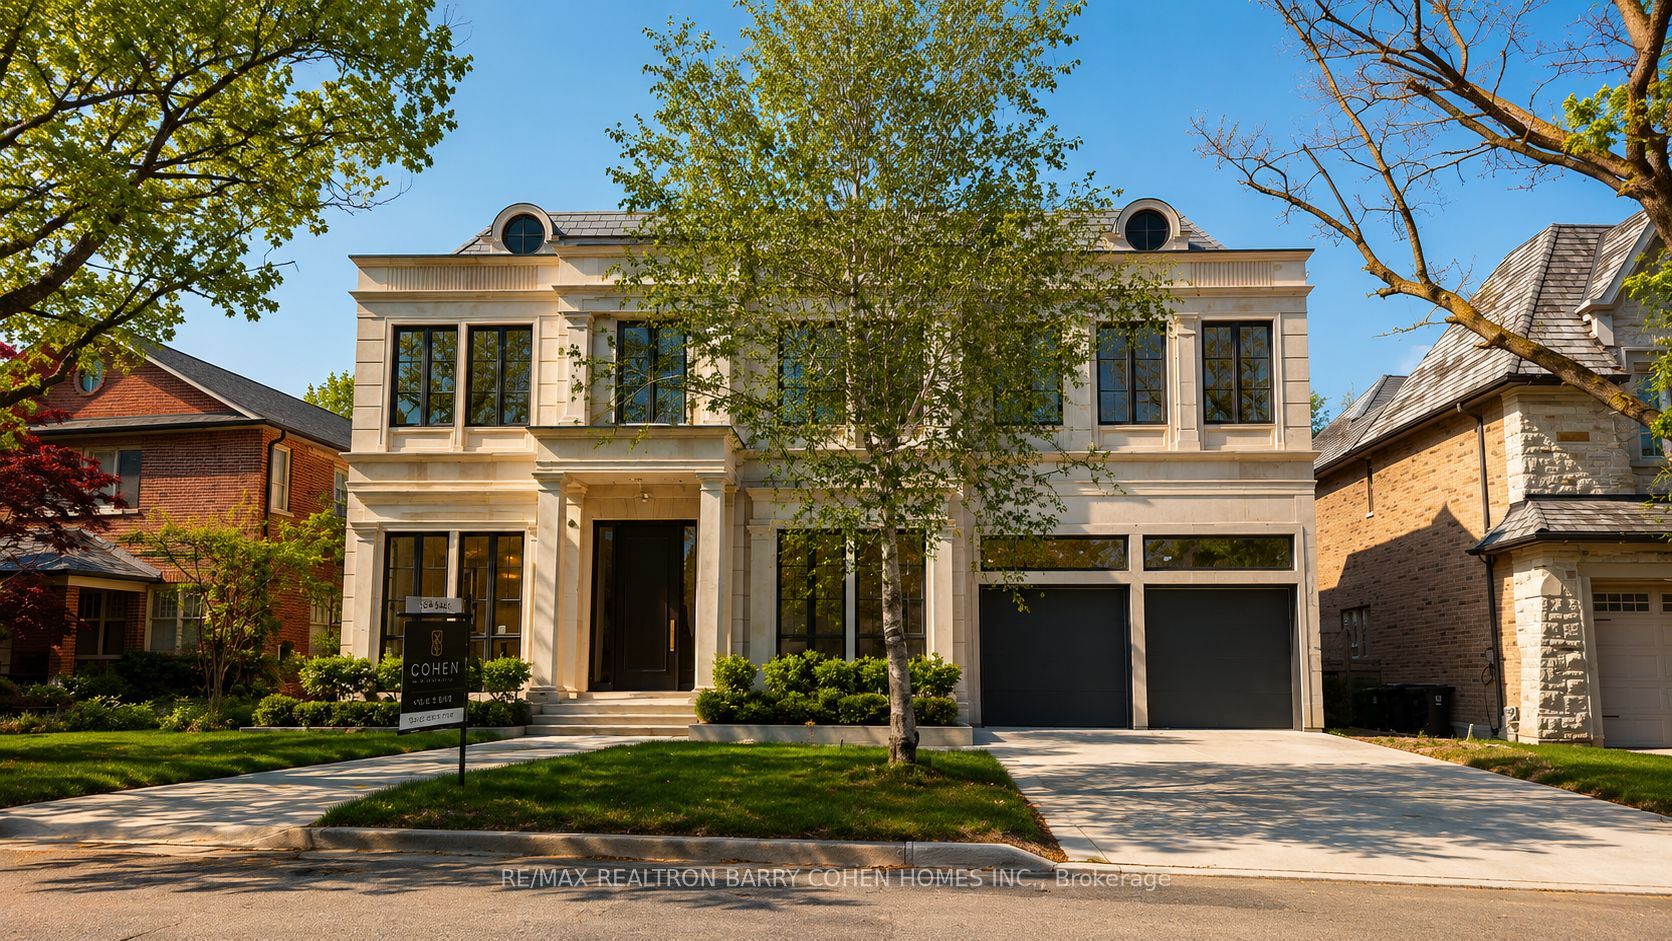
Toronto, ON M2P 1M6 · Toronto County
5
Beds
7
Baths
For The Bespoke Buyer. 1 Year New! Builder Own - Designer Palette. St. Andrew-Windfields Most Desirable Neighborhoods! Modern Home Over 8,000 SqFt Of Luxurious Living Space. Spacious Layout And Impeccable Design With Coffered Ceilings and Custom Fluted Moulding, French Panelling, White Oak Hardwood ...
Property Type
Residential
Sub-Type
Single Family Residence
Style
2-Storey
Stories
2
Lot Dimensions
70.0x125.0
Parking Spaces
6
MLS® Listing#
C13170670
| Room | Level | Dimensions | Features |
|---|---|---|---|
| Room | Lower | 6.22 x 6.07 | Wet Bar |
| Bedroom 2 | Second | 5.59 x 4.17 | Walk-In Closet(s) |
| Bedroom 3 | Second | 4.83 x 3.58 | Walk-In Closet(s) |
| Bedroom 4 | Second | 4.55 x 3.53 | Walk-In Closet(s) |
| Bedroom 5 | Lower | 4.04 x 3.53 | - |
106 Yorkminster Road
Toronto, ON M2P 1M6
Toronto County
Directions
York Mills/Bayview
Explore what's nearby 106 Yorkminster Road
Calculate your commute from this property
Let our team of professionals help you with this property