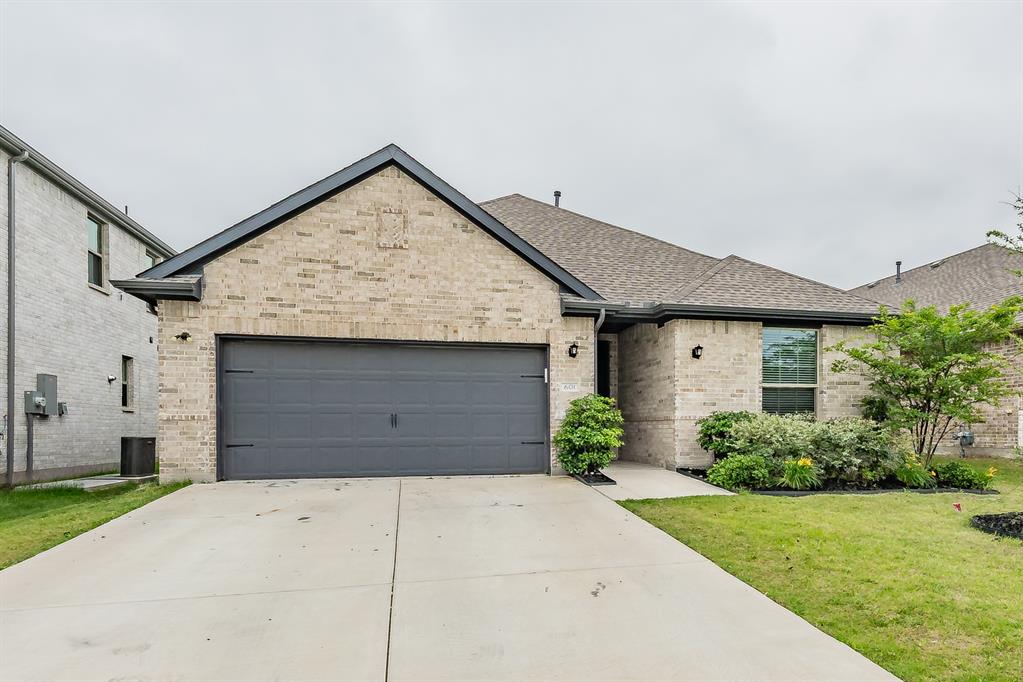
Red Oak, TX 75154 · Ellis County
Oakmont Park Sub Ph 3
4
Beds
3
Baths
2,065
Sq Ft
2023
Built
0.138 ac
Lot
$160
$/Sq Ft
Spacious and well-designed 4-bedroom, 3-bath home in the Oakmont Park subdivision of Red Oak offering a versatile layout ideal for a variety of living needs. The primary suite is privately situated and features an ensuite bath, creating a comfortable retreat at the end of the day. A secondary bedroo...
Property Type
Residential
Sub-Type
Single Family Residence
Style
Traditional
Year Built
2023
Living Area
2,065 sq ft
Lot Size
0.138 acres
Garage Spaces
2
Days on Market
69
MLS® Listing#
21254975
| Room | Level | Dimensions | Features |
|---|---|---|---|
| Room | First | 8 x 5 | - |
| Room | First | 9 x 5 | - |
| Bedroom | First | 12 x 13 | Ceiling Fan(s) |
| Bedroom | First | 13 x 11 | Ceiling Fan(s), Walk-In Closet(s) |
| Bedroom | First | 12 x 11 | - |
District: Red Oak ISD
HOA Fee
$200 / Annually
NMI
Annual Taxes
$7,028
Parcel: 293714
Price History
601 Bethpage Drive
Red Oak, TX 75154
Ellis County
Oakmont Park Sub Ph 3
Directions
From I-35S exit 414 Belt Line Rd. Turn left. Right on W Main St. Right on Houston School Rd. Left on Houston School Rd. Left on Bear Creek. Right on S Dallas Ave. Straight on Central Blvd. Left on Erin Hls Drive. Left onto Hazeltine Rd. Hazeltine becomes Beth Page Dr.
 The data relating to real estate for sale on this web site comes in part from the Broker Reciprocity Program of the NTREIS Multiple Listing Service. Real estate listings held by brokerage firms other than this broker are marked with the Broker Reciprocity logo and detailed information about them includes the name of the listing brokers.
Last Updated: 2026-04-30
Equal Housing Opportunity. All information furnished regarding property for sale or rent or regarding financing is from sources deemed reliable, but no warranty or representation is made as to the accuracy thereof and same is submitted subject to errors, omissions, change of price, rental or other conditions, prior sale, lease or financing or withdrawal without notice.
Explore what's nearby 601 Bethpage Drive
Calculate your commute from this property
Let our team of professionals help you with this property