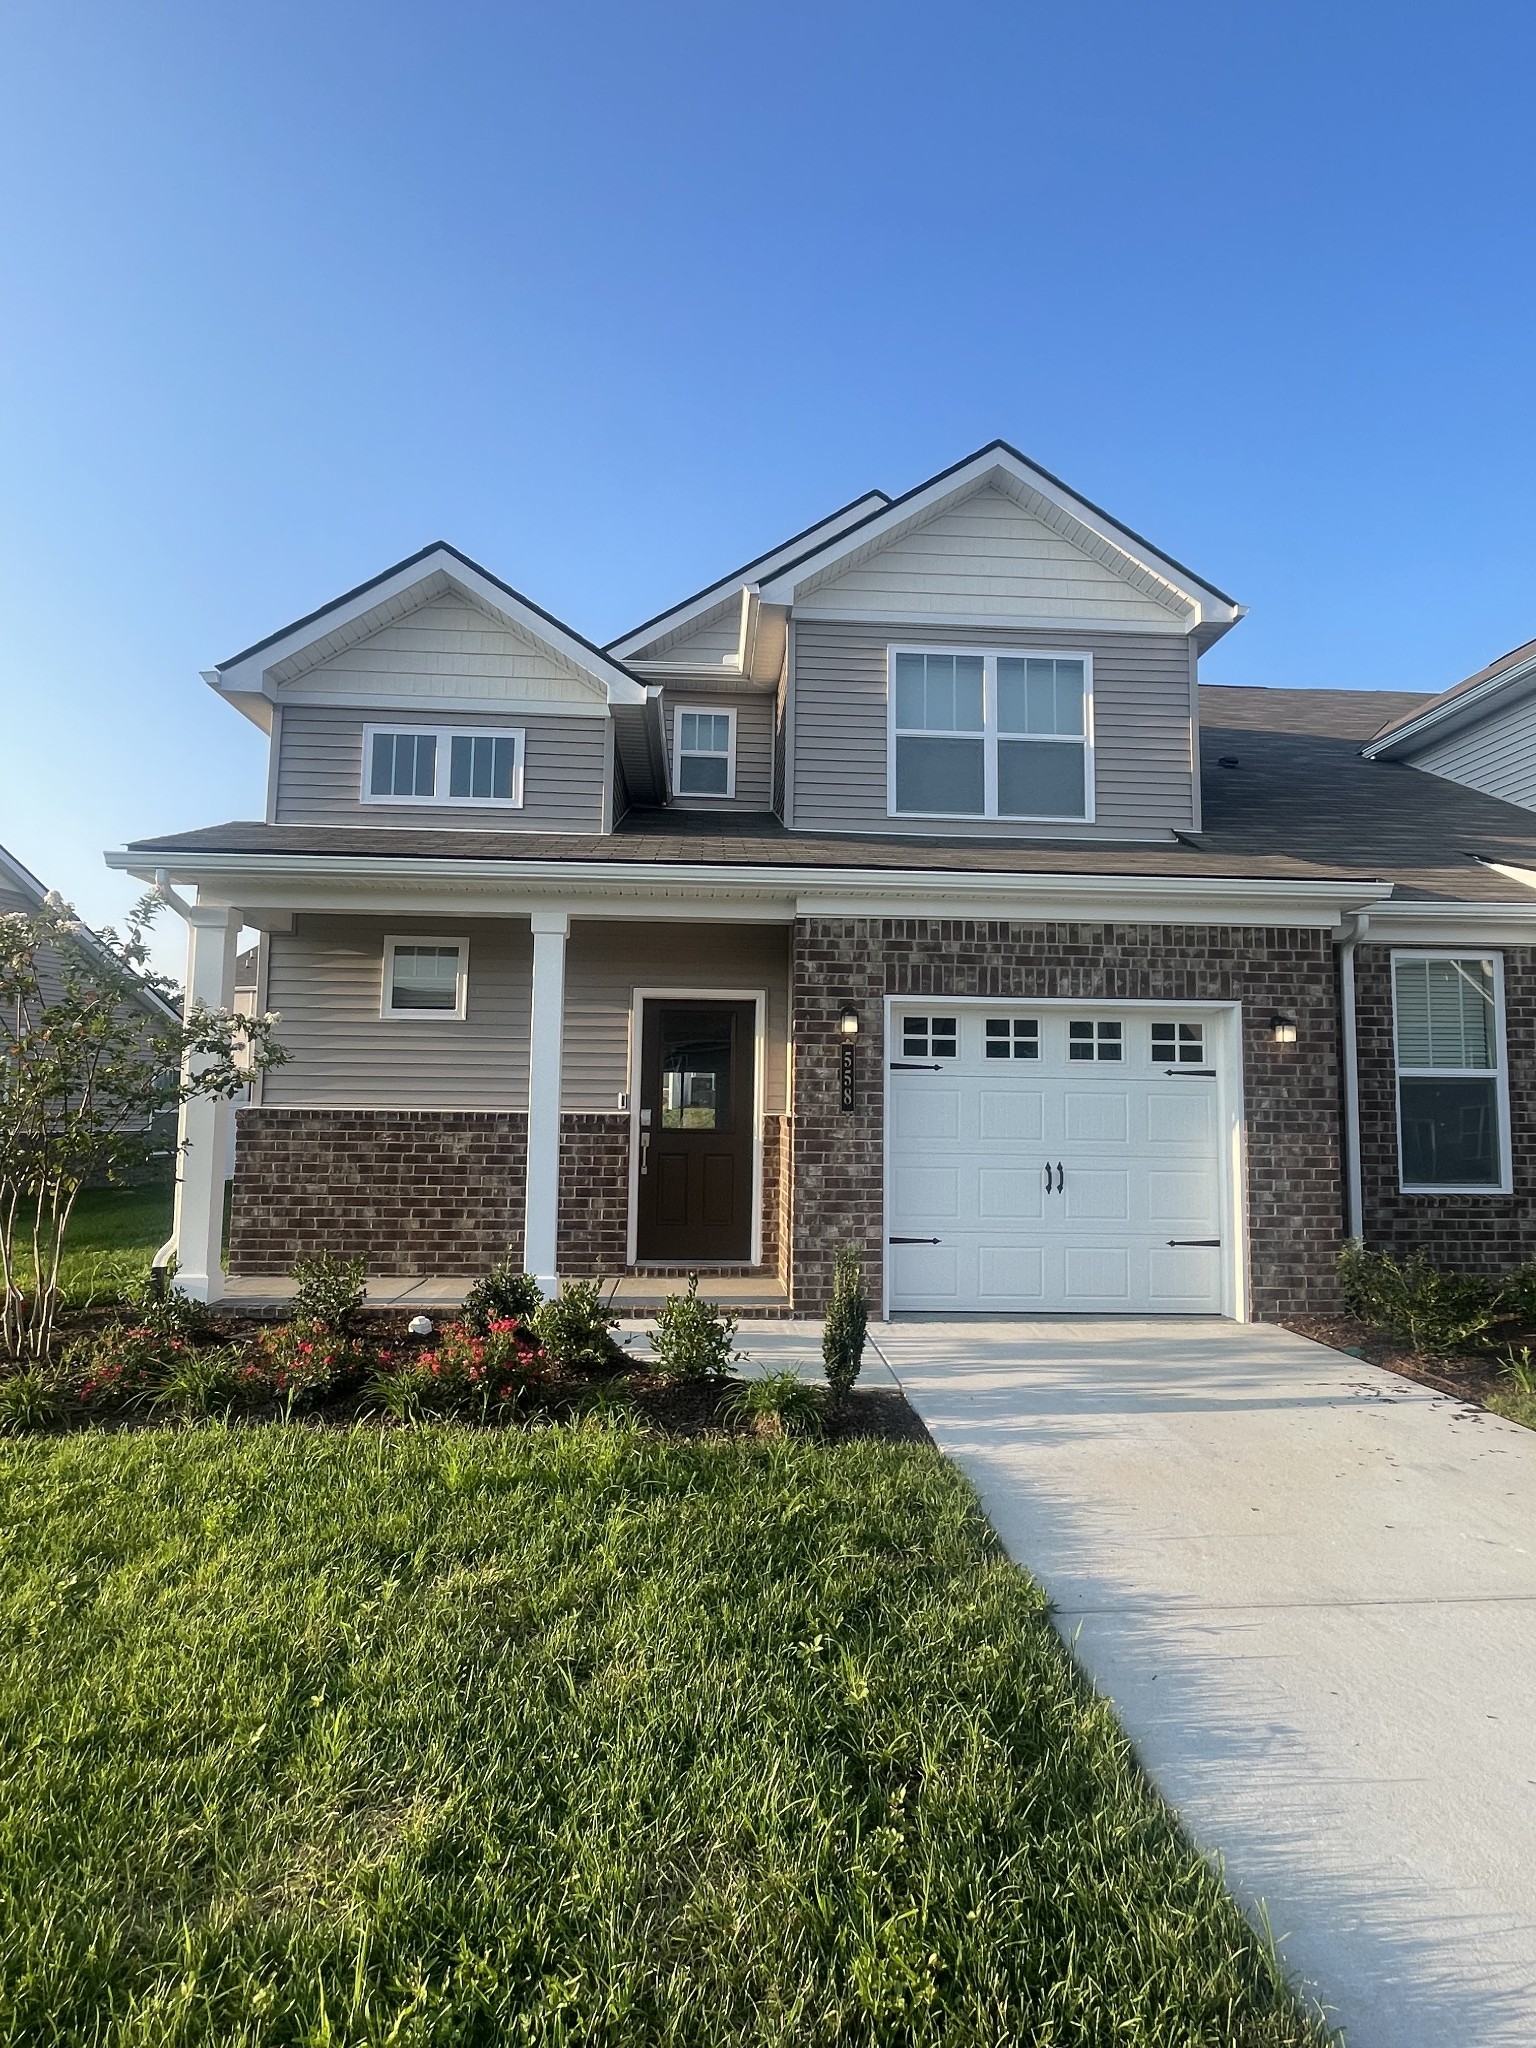
Spring Hill, TN 37174 · Maury County
Sawgrass West Sub Ph 2
3
Beds
3
Baths
1,729
Sq Ft
2023
Built
$1
$/Sq Ft
GREAT LOCATION Yosemite Floor Plan by Lennar Homes - 3 Beds, 2.5 Baths. 1 Car Garage with Owners Suite Down. All Stainless Steel Appliances with Tile Backsplash and Quartz countertops. Ring Doorbell and Security System, EERO Mesh WIFI System, Level Smart Lock, Smart Garage Opener, Wireless Thermosta...
Property Type
Residential Lease
Sub-Type
Townhouse
Year Built
2023
Stories
2
Living Area
1,729 sq ft
Garage Spaces
1
Parking Spaces
1
Days on Market
96
MLS® Listing#
3176376
| Room | Level | Dimensions | Features |
|---|---|---|---|
| Room | - | 15x11 | - |
| Bedroom 1 | - | 12x11 | Walk-In Closet(s) |
| Bedroom 2 | - | 14x13 | Walk-In Closet(s) |
| Bedroom 3 | - | 14x11 | - |
| Kitchen | - | - | Eat-in Kitchen |
HOA Fee
$169 / Monthly
558 Trinity Way
Spring Hill, TN 37174
Maury County
Sawgrass West Sub Ph 2
Directions
I-65 South to Saturn Parkway, Port Royal South to right on Tom Lunn, left to stay on Tom Lunn, turn on Casper Drive and continue to model homes on the right
 Based on information submitted to the MLS GRID as of 2026-04-15 . All data is obtained from various sources and may not have been verified by broker or MLS GRID. Supplied Open House Information is subject to change without notice. All information should be independently reviewed and verified for accuracy. Properties may or may not be listed by the office/agent presenting the information.
Last Updated: 2026-04-15
Equal Housing Opportunity. All information furnished regarding property for sale or rent or regarding financing is from sources deemed reliable, but no warranty or representation is made as to the accuracy thereof and same is submitted subject to errors, omissions, change of price, rental or other conditions, prior sale, lease or financing or withdrawal without notice.
Explore what's nearby 558 Trinity Way
Calculate your commute from this property
Let our team of professionals help you with this property