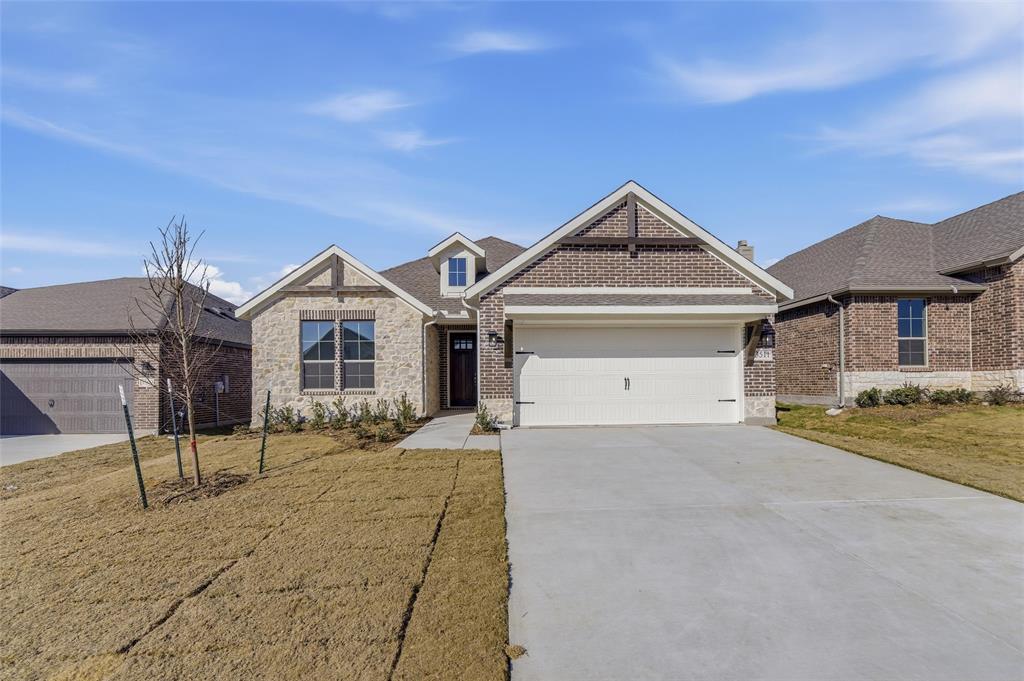
Gainesville, TX 76240 · Cooke County
Liberty Pointe
3
Beds
2
Baths
1,860
Sq Ft
2025
Built
0.17 ac
Lot
$1
$/Sq Ft
Experience the feeling of home in our Cascade II floor plan. Welcome family and friends into this 3-bedroom, 2-bath, ranch-style home with a spacious open floor plan. From cooking to dining to relaxing by the fire, this continuous design lends itself to entertaining for all occasions. As you walk th...
Property Type
Residential Lease
Sub-Type
Single Family Residence
Style
Traditional
Year Built
2025
Living Area
1,860 sq ft
Lot Size
0.17 acres
Garage Spaces
2
Days on Market
9
MLS® Listing#
21327326
| Room | Level | Dimensions | Features |
|---|---|---|---|
| Bedroom | First | 13 x 13 | - |
| Bedroom | First | 13 x 13 | - |
| Kitchen | First | 14 x 21 | Eat-in Kitchen, Kitchen Island, Pantry |
| Living Room | First | 21 x 15 | Ceiling Fan(s) |
| Master Bedroom | First | 14 x 14 | Ceiling Fan(s), Walk-In Closet(s) |
District: Gainesville ISD
HOA Fee
$500 / Annually
Foundation HOA Management
Price History
3511 Helena Street
Gainesville, TX 76240
Cooke County
Liberty Pointe
Directions
From I35 take California St aka FM 51. Go east to Radio Hill Road aka FM 3092 and turn right. Turn left onto Columbus, Right onto Bismark, Right onto Helena. Model home is on the right.
 The data relating to real estate for sale on this web site comes in part from the Broker Reciprocity Program of the NTREIS Multiple Listing Service. Real estate listings held by brokerage firms other than this broker are marked with the Broker Reciprocity logo and detailed information about them includes the name of the listing brokers.
Last Updated: 2026-07-10
Equal Housing Opportunity. All information furnished regarding property for sale or rent or regarding financing is from sources deemed reliable, but no warranty or representation is made as to the accuracy thereof and same is submitted subject to errors, omissions, change of price, rental or other conditions, prior sale, lease or financing or withdrawal without notice.
Explore what's nearby 3511 Helena Street
Calculate your commute from this property
Let our team of professionals help you with this property