Oswego, IL 60543 · Kendall County
Piper Glen
4
Beds
3
Baths
2,470
Sq Ft
2026
Built
$219
$/Sq Ft
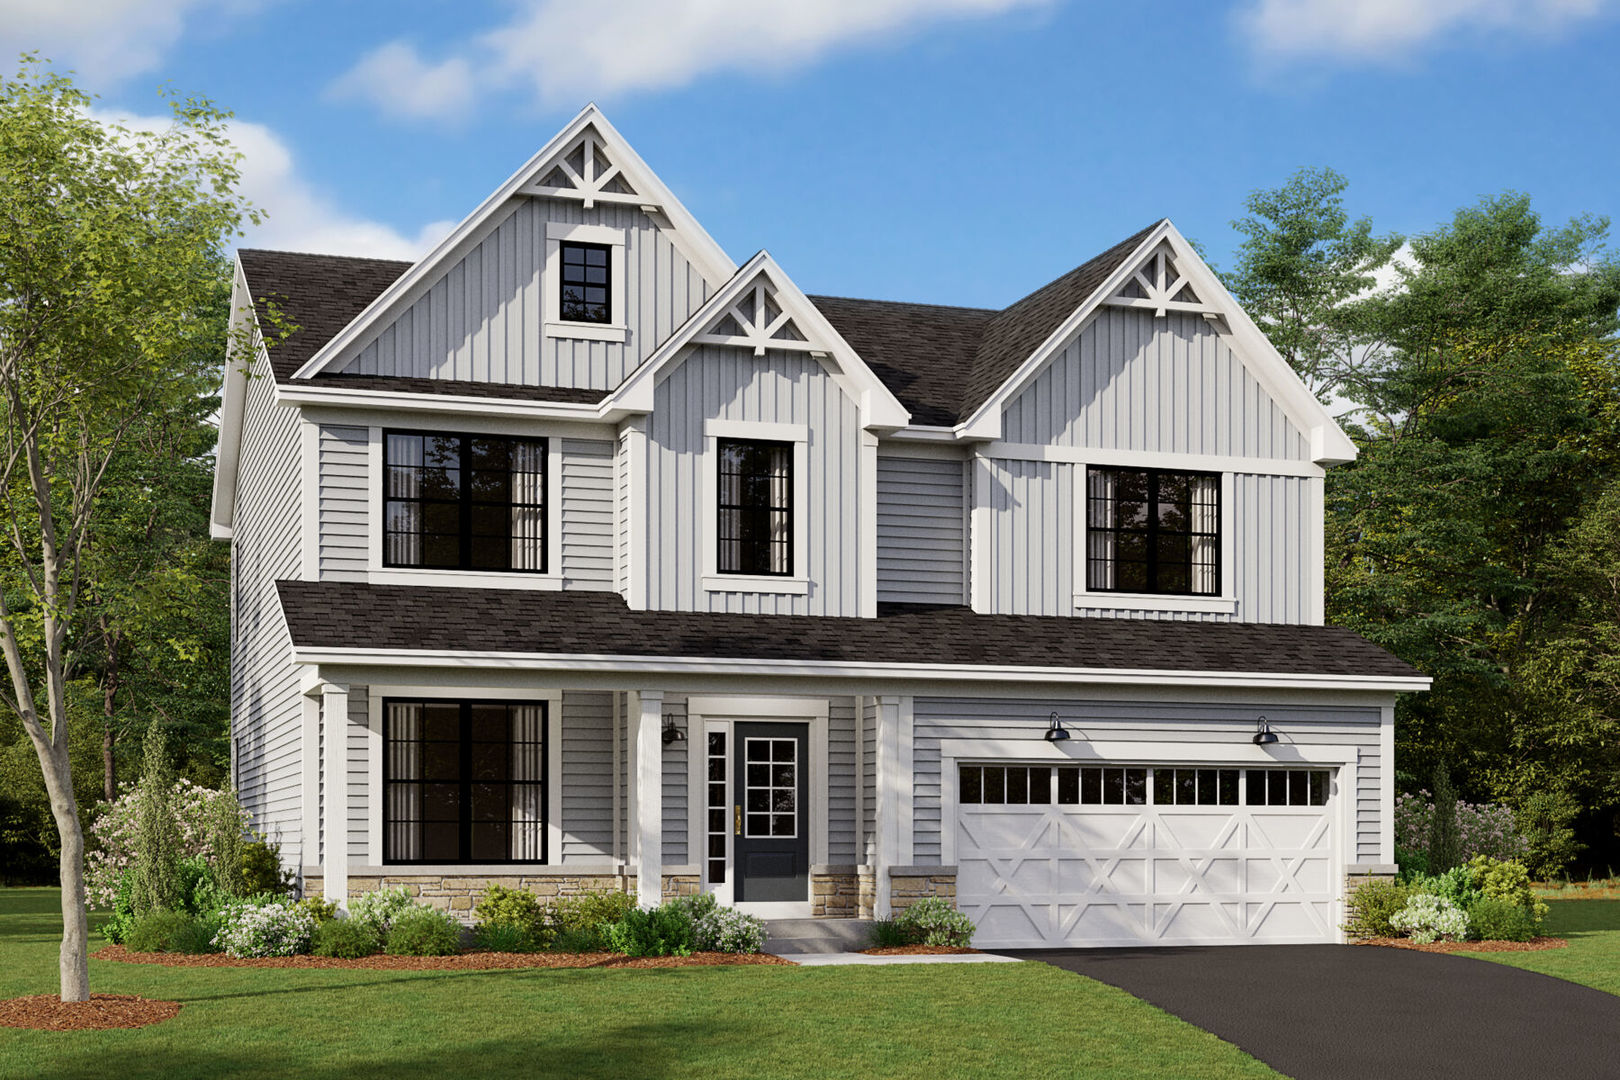
*Below Market Interest Rate Available for Qualified Buyers* With around 2,500 square feet, 4 bedrooms, 2.5 bathrooms, a basement, and a 2-car garage, the Dunbar floorplan available at Piper Glen has so much to offer! The front door leads you to a spacious 2-story foyer, which provides a sneak pe...
Property Type
Residential
Sub-Type
Single Family Residence
Year Built
2026
Living Area
2,470 sq ft
Lot Dimensions
60 x 128
Garage Spaces
2
Parking Spaces
2
Ownership
Fee Simple w/ HO Assn.
Days on Market
8
MLS® Listing#
12692403
| Room | Level | Dimensions | Features |
|---|---|---|---|
| Room | - | - | - |
| Room | - | - | - |
| Room | - | - | - |
| Room | - | - | - |
| Room | Main | 15X11 | - |
District: Oswego High School
HOA Fee
$49 / Monthly
Price History
737 Fairfield Drive
Oswego, IL 60543
Kendall County
Piper Glen
Directions
From the North: * Ogden Ave (Rt 34) to Douglas Road * Douglas Rd south south to Wolfs Crossing Road * West on Wolfs Crossing 1/4 mile * Piper Glen will be on your left From the West: * Ogden Ave to Wolfs Crossing Road * Drive east for 1 mile on Wolfs Crossing Rd to Piper Glen
 Based on information submitted to the MLS GRID as of 2026-06-30. All data is obtained from various sources and may not have been verified by broker or MLS GRID. Supplied Open House Information is subject to change without notice. All information should be independently reviewed and verified for accuracy. Properties may or may not be listed by the office/agent presenting the information.
Last Updated: 2026-06-30
Equal Housing Opportunity. All information furnished regarding property for sale or rent or regarding financing is from sources deemed reliable, but no warranty or representation is made as to the accuracy thereof and same is submitted subject to errors, omissions, change of price, rental or other conditions, prior sale, lease or financing or withdrawal without notice.
Explore what's nearby 737 Fairfield Drive
Calculate your commute from this property
Let our team of professionals help you with this property