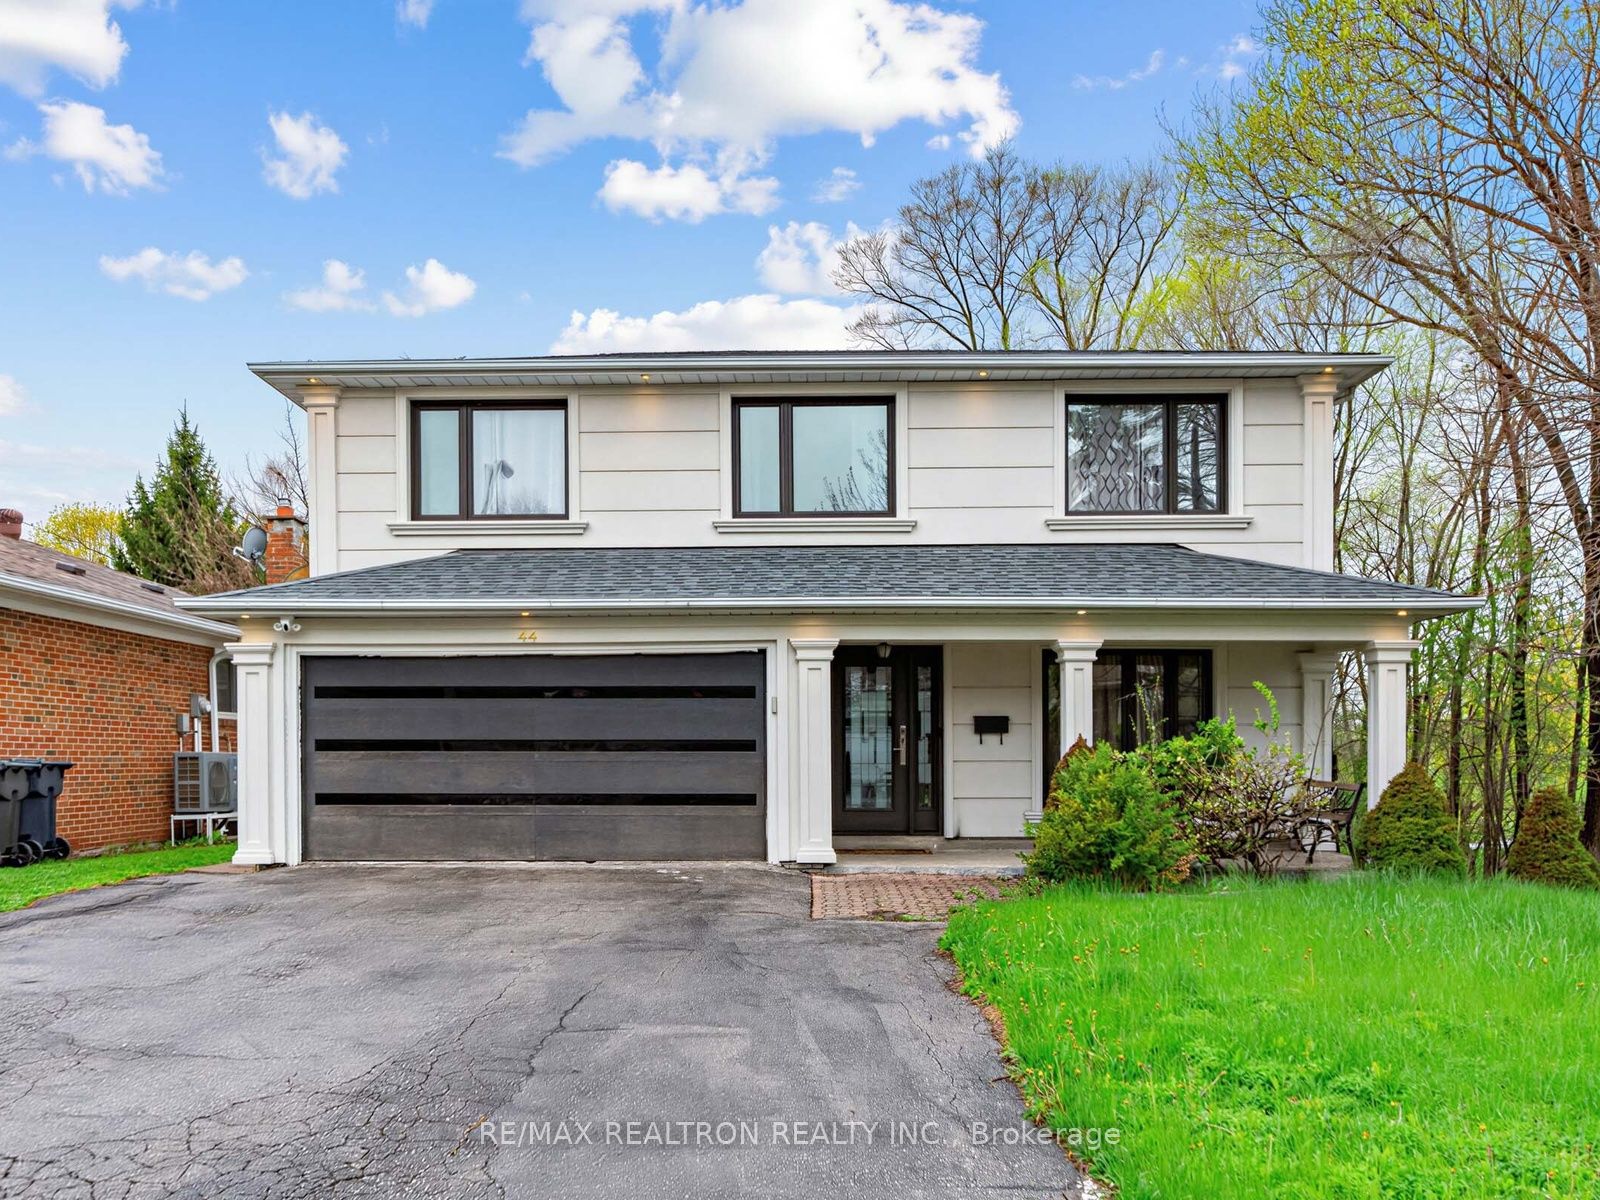
Toronto, ON M2H 1A1 · Toronto County
6
Beds
4
Baths
Back to Ravine fully Upgraded at Bayview Woods Steeles. Kitchen Walkout To Deck Overlooking Ravine. Beautiful Custom Finishings. Kitchen Island With stone Countertop 2020. Side Entrance Through Main Floor Laundry Room. Basement Apt With 2 Bdr, Kitchen, Laundry, 4 Piece Bathroom. Thermo Windows(06),H...
Property Type
Residential
Sub-Type
Single Family Residence
Style
2-Storey
Stories
2
Lot Dimensions
61.67x114.25
Parking Spaces
6
MLS® Listing#
C13112544
| Room | Level | Dimensions | Features |
|---|---|---|---|
| Room | Basement | 8.11 x 3.96 | - |
| Bathroom | Basement | 0.0 x 0.0 | - |
| Bedroom 2 | Second | 3.25 x 3.00 | - |
| Bedroom 3 | Second | 3.40 x 3.27 | - |
| Bedroom 4 | Second | 4.00 x 2.87 | - |
Annual Taxes
$8,612 (2025)
Parcel: 100170022
Explore what's nearby 44 Pineway Boulevard
Calculate your commute from this property
Let our team of professionals help you with this property